Sydney Custom Builders
4 min read
Key Takeaways
- Follow the busiest part of the day to find where a small amount of space can make the greatest difference.
- Use the addition to improve existing rooms rather than treating it as an isolated box.
- Plan real furniture, storage, daylight, outdoor connections and construction needs together.
A compact Sydney home does not always need a large addition. A few well-placed metres can change the kitchen, create a useful dining area, bring in light or make the garden feel like part of the home.
The key is to start with the everyday problem rather than deciding on the size of the extension too early.
Follow the busiest part of the day
Notice where the house becomes difficult to use. Is everyone trying to pass through the kitchen at once? Does the dining table block a doorway? Is there nowhere for school bags, laundry, work equipment or food storage?
Common priorities include:
- a kitchen with enough bench and storage space
- a dining area that fits the household comfortably
- an extra bedroom, bathroom or work area
- a direct connection to the backyard
- quieter separation between living and sleeping areas
- storage that does not take over the room
These observations help your designer find space where it makes the greatest difference.
Use a small addition to improve several rooms
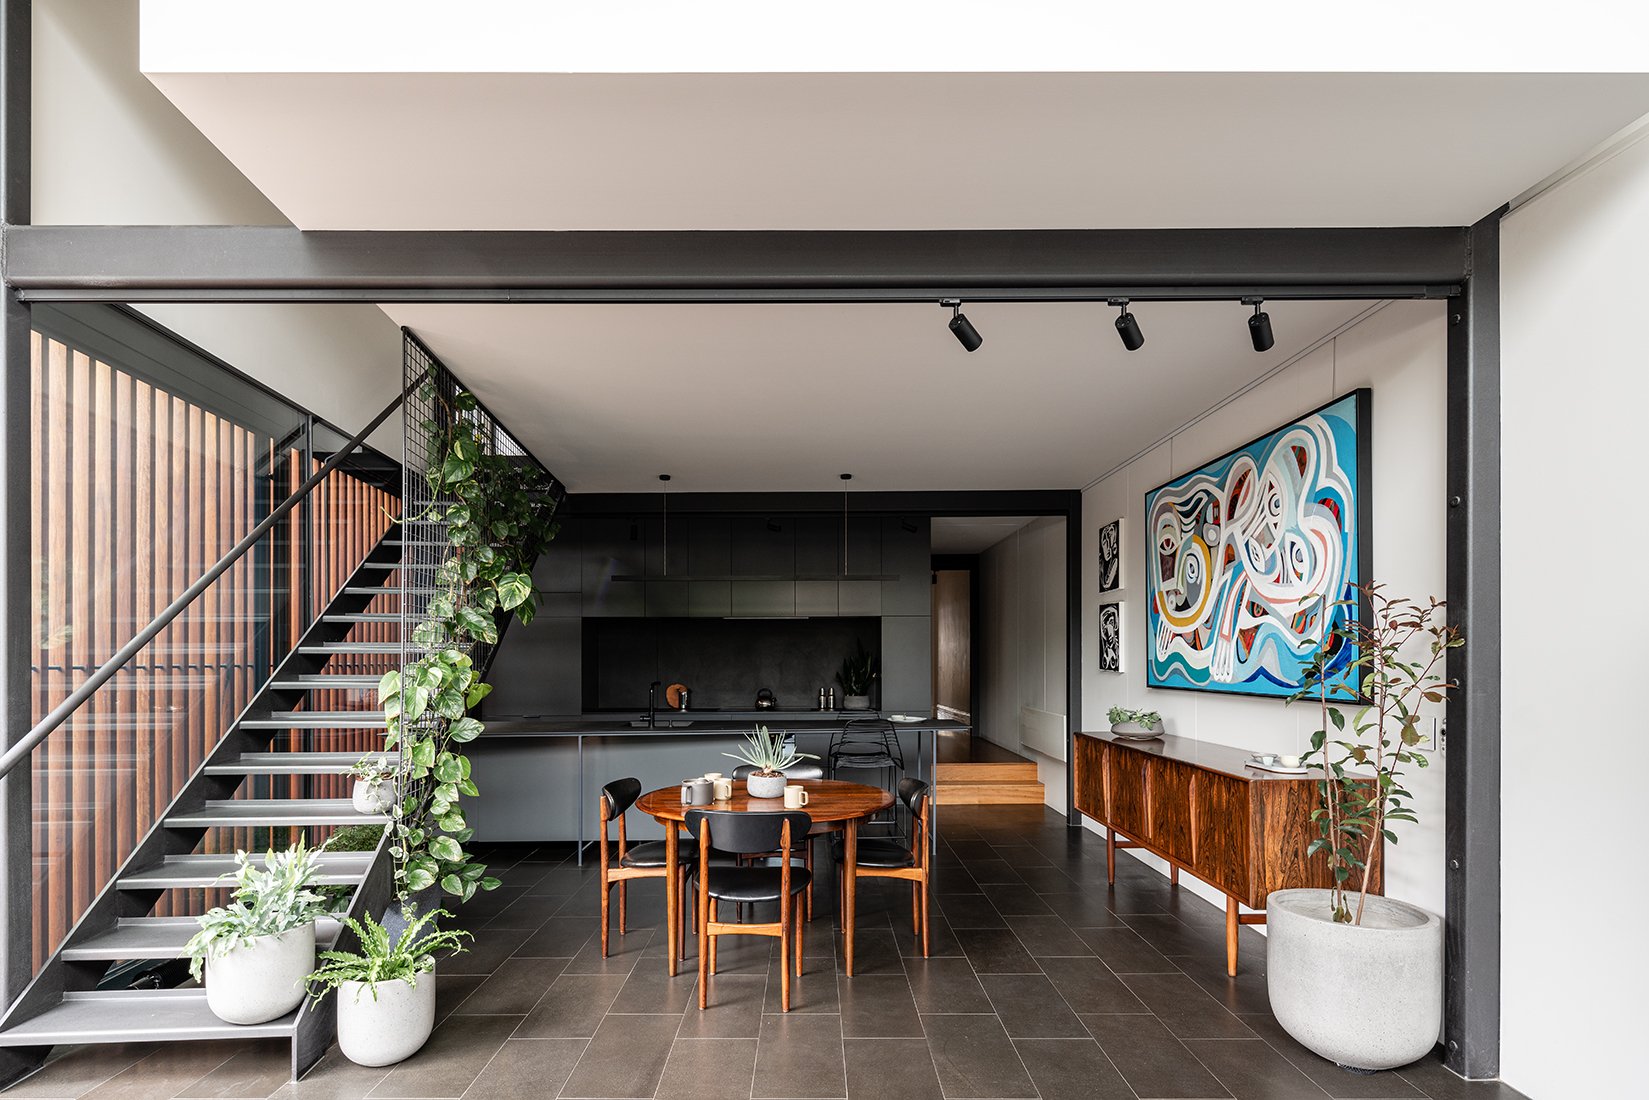
A modest rear or side extension can do more than create one new room. Moving the kitchen into the added area may free the former kitchen for dining or storage. A wider opening to the garden can improve light and circulation through the existing living spaces.
Look at what happens on both sides of the new wall. The value often comes from the way the addition unlocks the old floor plan rather than from the added area alone.
Consider whether the layout can work harder
Before extending, test changes within the current footprint. Moving a doorway, removing an unnecessary corridor or combining circulation with storage may solve part of the problem.
That does not mean forcing the household into too little space. It helps ensure the new area is doing work the existing home genuinely cannot do.
Show real furniture on the plan. Beds, tables, sofas, appliances and storage depth reveal whether a room will be comfortable once people begin using it.
Look upwards when the yard matters
An upper-level addition can add bedrooms or a private retreat while keeping more outdoor space. It also brings stairs, structural work, roof removal and temporary weather protection into the project.
The existing house needs to be assessed to understand how the new level can be supported and how the work affects rooms below. An upper level is not automatically the best answer on a small block, but it is worth comparing when ground-floor space is limited.
Use light to make the home feel more generous
Windows, skylights and openings between rooms can make a compact home feel calmer and more connected. Their position should respond to privacy, heat, glare, views and the direction of the sun.
A larger window is not always a better window. Well-placed light can draw attention through the home, brighten a work surface or make the transition to the garden more enjoyable without overheating the room.
Make storage part of the architecture
Built-in storage can use full wall height, awkward corners and the space around doors or stairs. A bench seat may provide storage and dining space. A wall of cabinetry can hold household items while keeping the room visually quiet.
Think about what needs to be stored and where it is used. Good storage reduces clutter because it supports a routine, not simply because the house contains more cupboards.
Connect indoors and outdoors deliberately
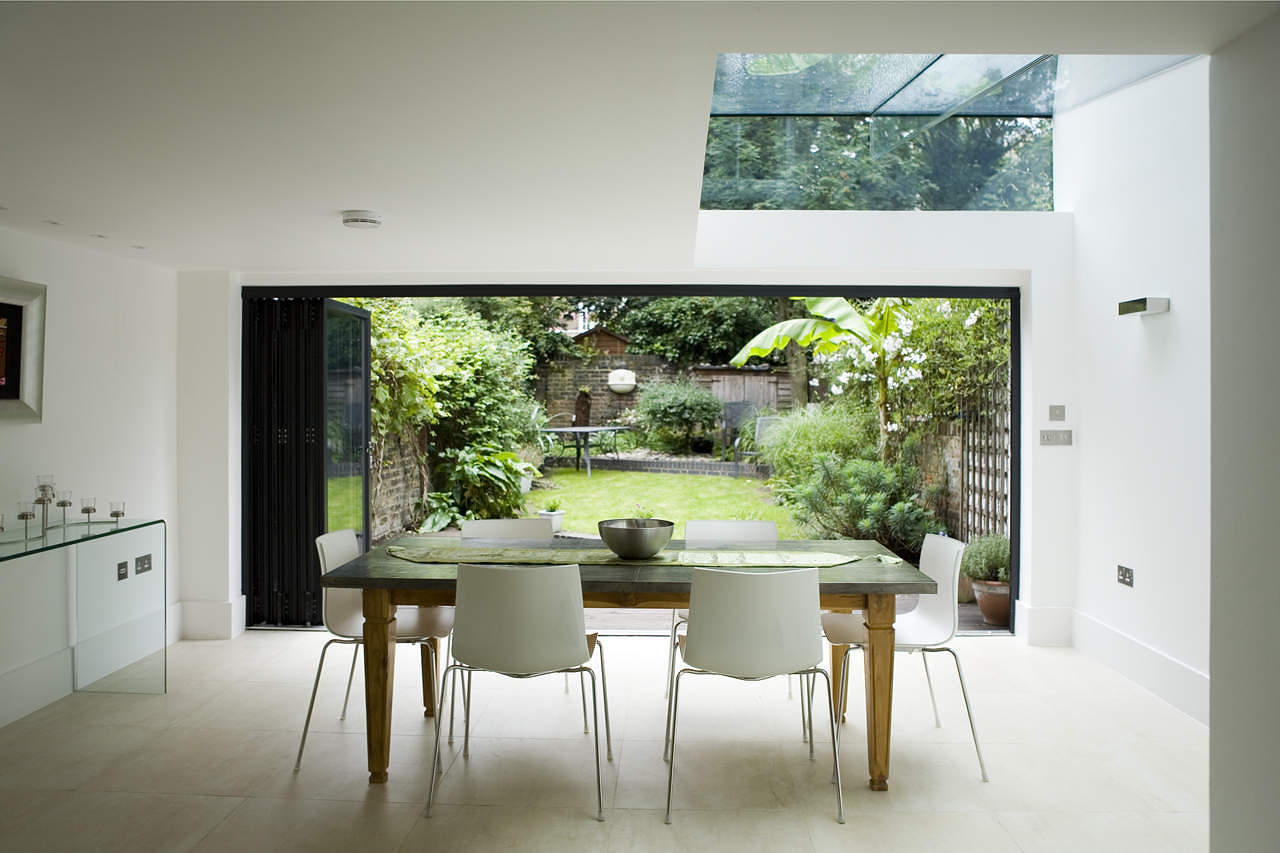
A compact addition often sits close to the backyard, so doors, decks, steps and outdoor cover matter. The floor level should work with drainage and the way people move between inside and outside.
Consider where the barbecue, table, bins and garden storage will go. A beautiful opening is less useful if everyday items block the path or rainwater runs towards the house.
Remember that a small extension is still a complete build
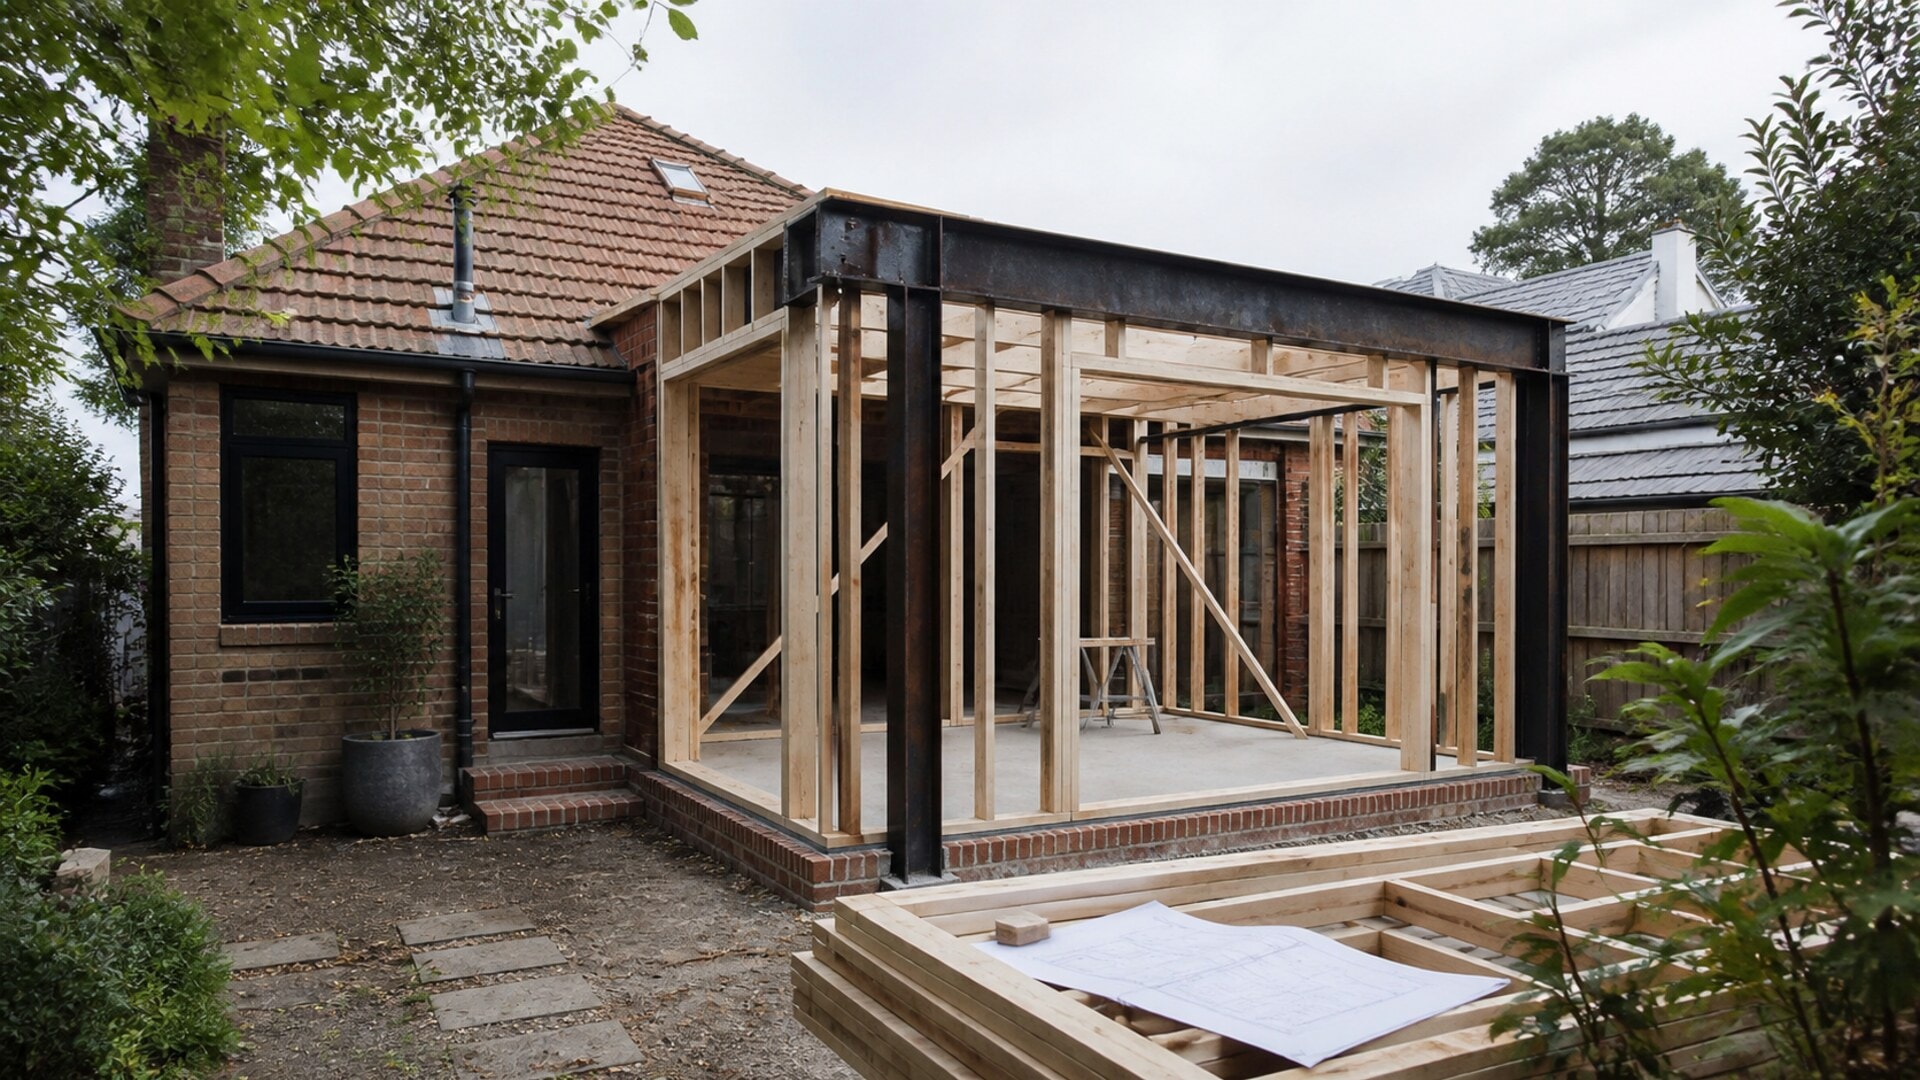
Even a modest addition may involve foundations, structure, roofing, windows, electrical work, plumbing, finishes and changes to the existing home. Access, boundaries and approval requirements still apply.
Sydney Custom Builders carries out home extensions and additions across Sydney. Tell us what is not working and the space you hope to create. We can discuss how the addition and existing home might work together. For the next decisions, read about extension costs and extension approvals.
Sydney Custom Builders
Licensed Sydney Builder
Sydney Custom Builders builds custom homes, major renovations and extensions across Sydney. These guides share practical advice for homeowners planning a building project.