Ground-Floor Extensions
Additional living, dining, kitchen, bedroom or utility space beside or behind the existing home.
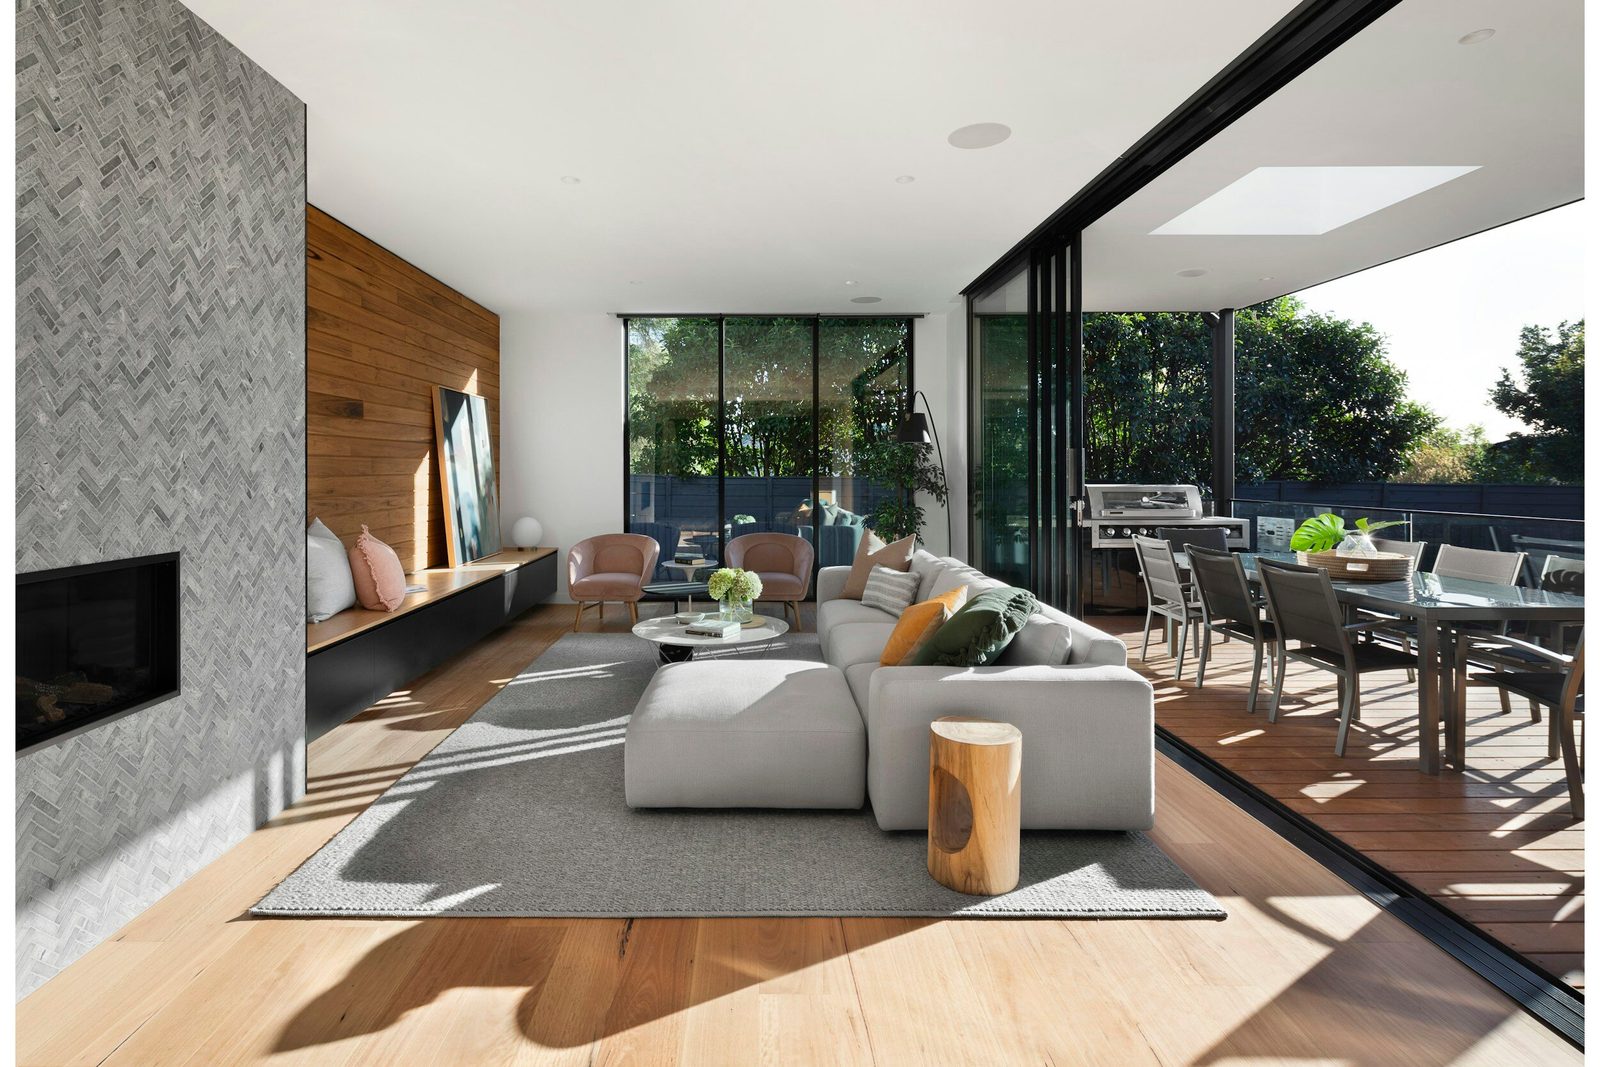
Add the space you need and connect it properly to the home you already have.
Tell us about the property and what you would like to build or change. We will contact you to talk it through.
How We Can Help
An extension should do more than add floor area. The new rooms need to improve how the home works and connect properly to the existing structure, roof, floor levels and services.
Depending on the block and the existing house, you may be able to extend at ground level, add another storey or make a smaller addition that unlocks a better layout.
We coordinate the structural openings, roofing, services, rooms and finishes, with particular care at the points where the new work joins the existing home.
What We Build
Additional living, dining, kitchen, bedroom or utility space beside or behind the existing home.
New rooms above the home where the existing structure, design and approval pathway support the work.
Bedrooms, studies, living areas and other spaces created for a growing or changing household.
Structural openings, floor transitions, roofing, services and finishes that join the addition to the home.
What Happens Next
The brief explains who will use the rooms and how they should connect with the existing home.
The designer and engineer consider the structure, roof, levels, services, access and available land.
The structure, services, finishes and old-to-new connections are developed as one project.
Access, weather protection, occupation and the point where the addition opens into the home are planned before work begins.
Google Reviews
Common Questions
Building Advice
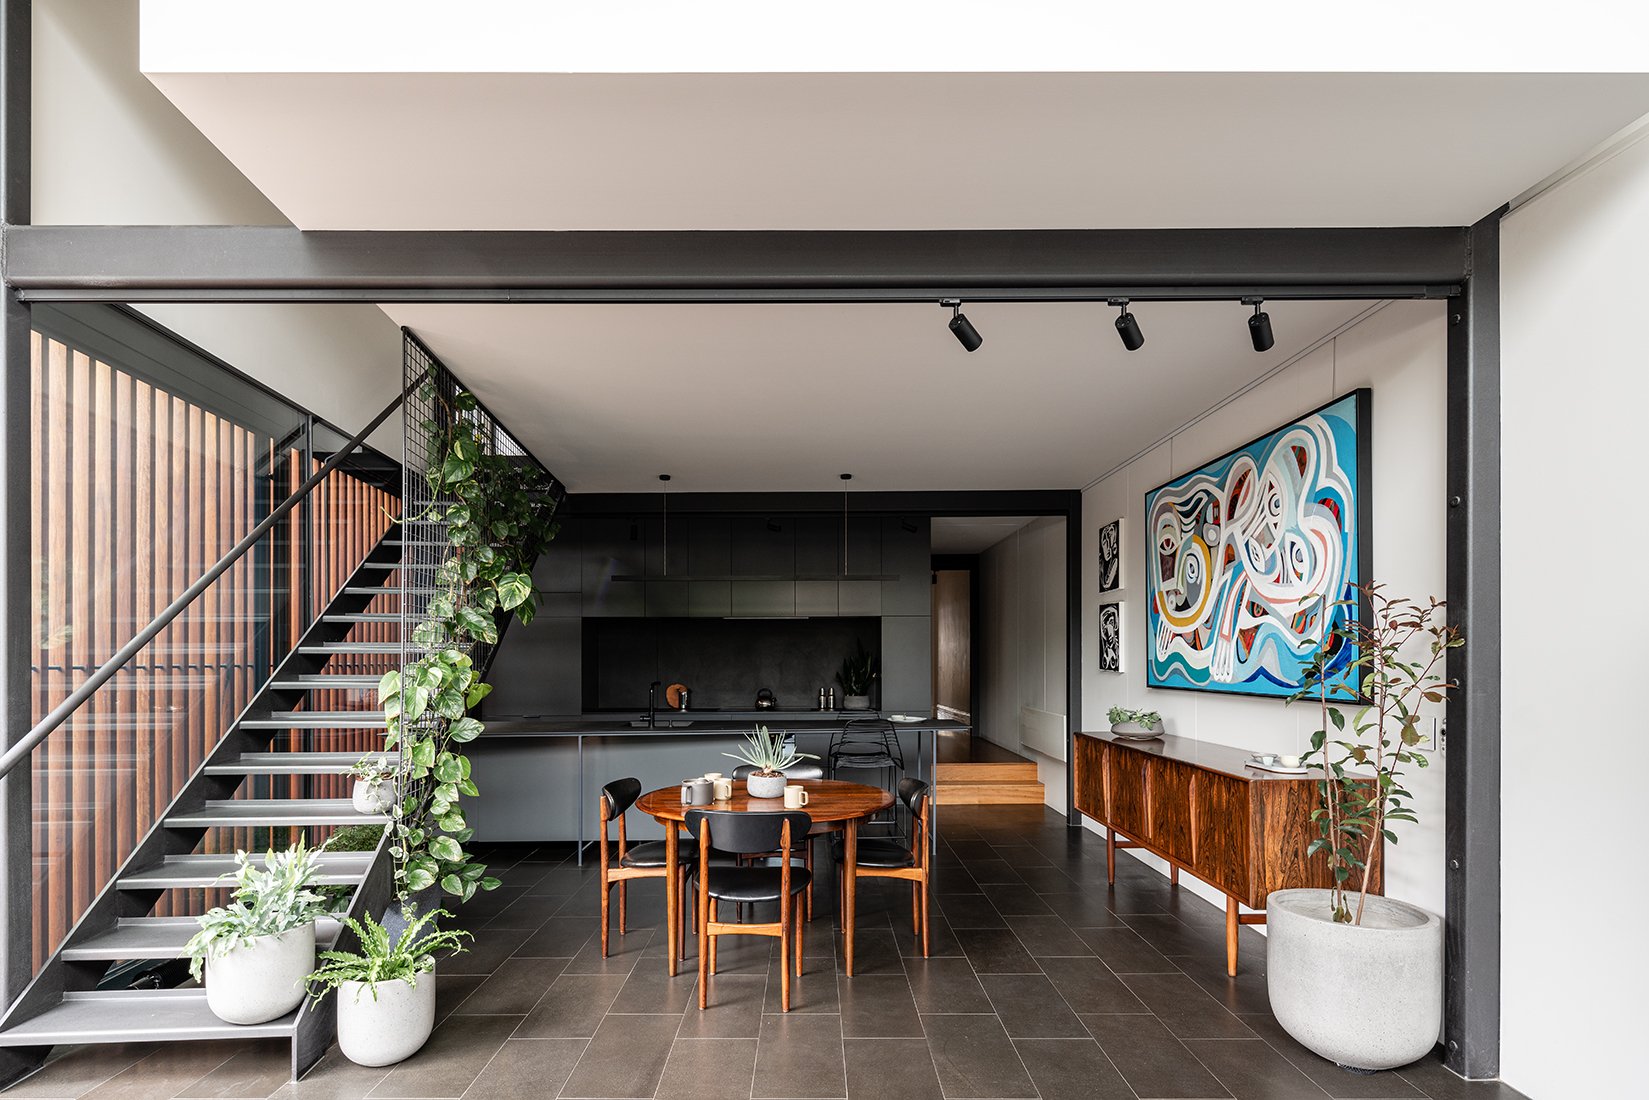
Home Extensions · Cost Planning
See why the existing home, old-to-new connection, site, rooms and living arrangements all shape an extension budget.
Read article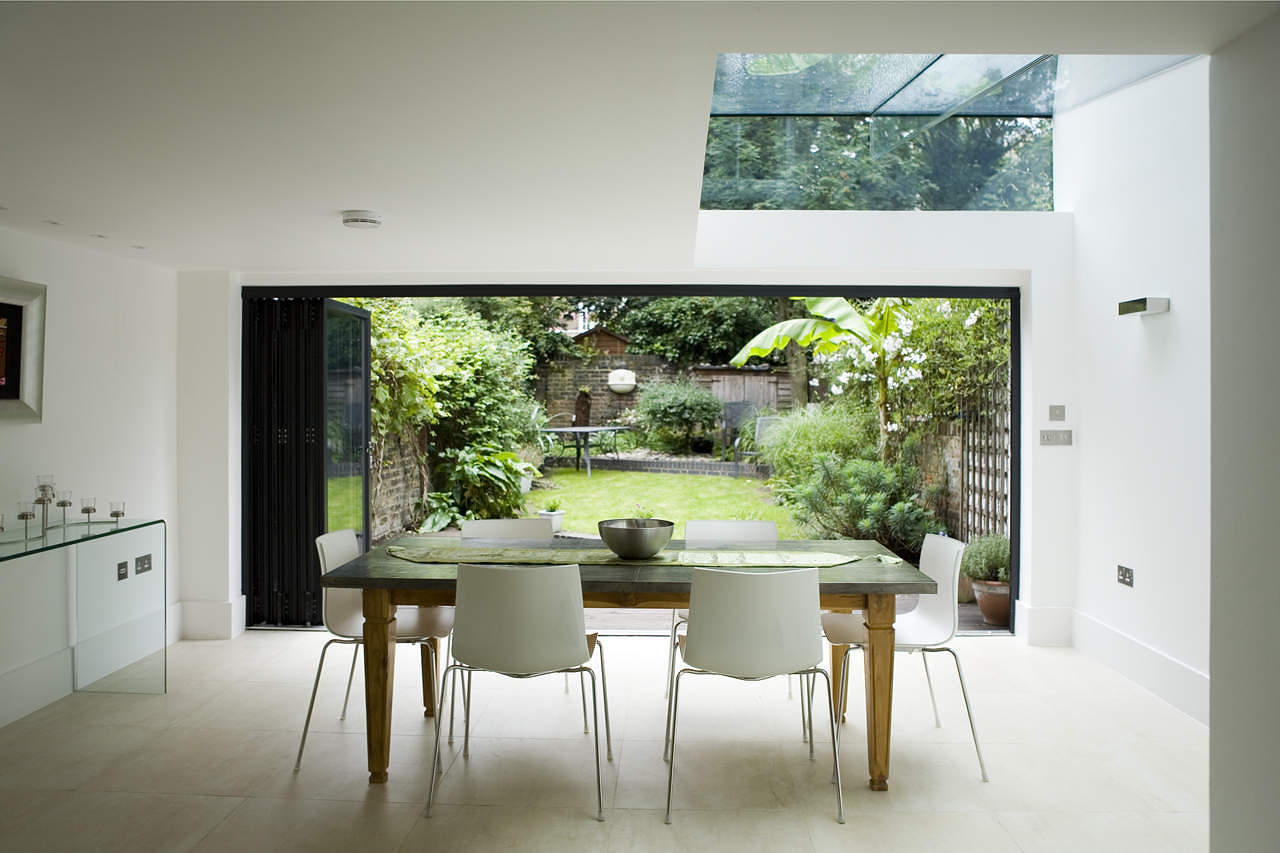
Home Extensions · Small Homes
Ideas for making a compact home feel more useful through thoughtful layouts, storage, light and modest additions.
Read article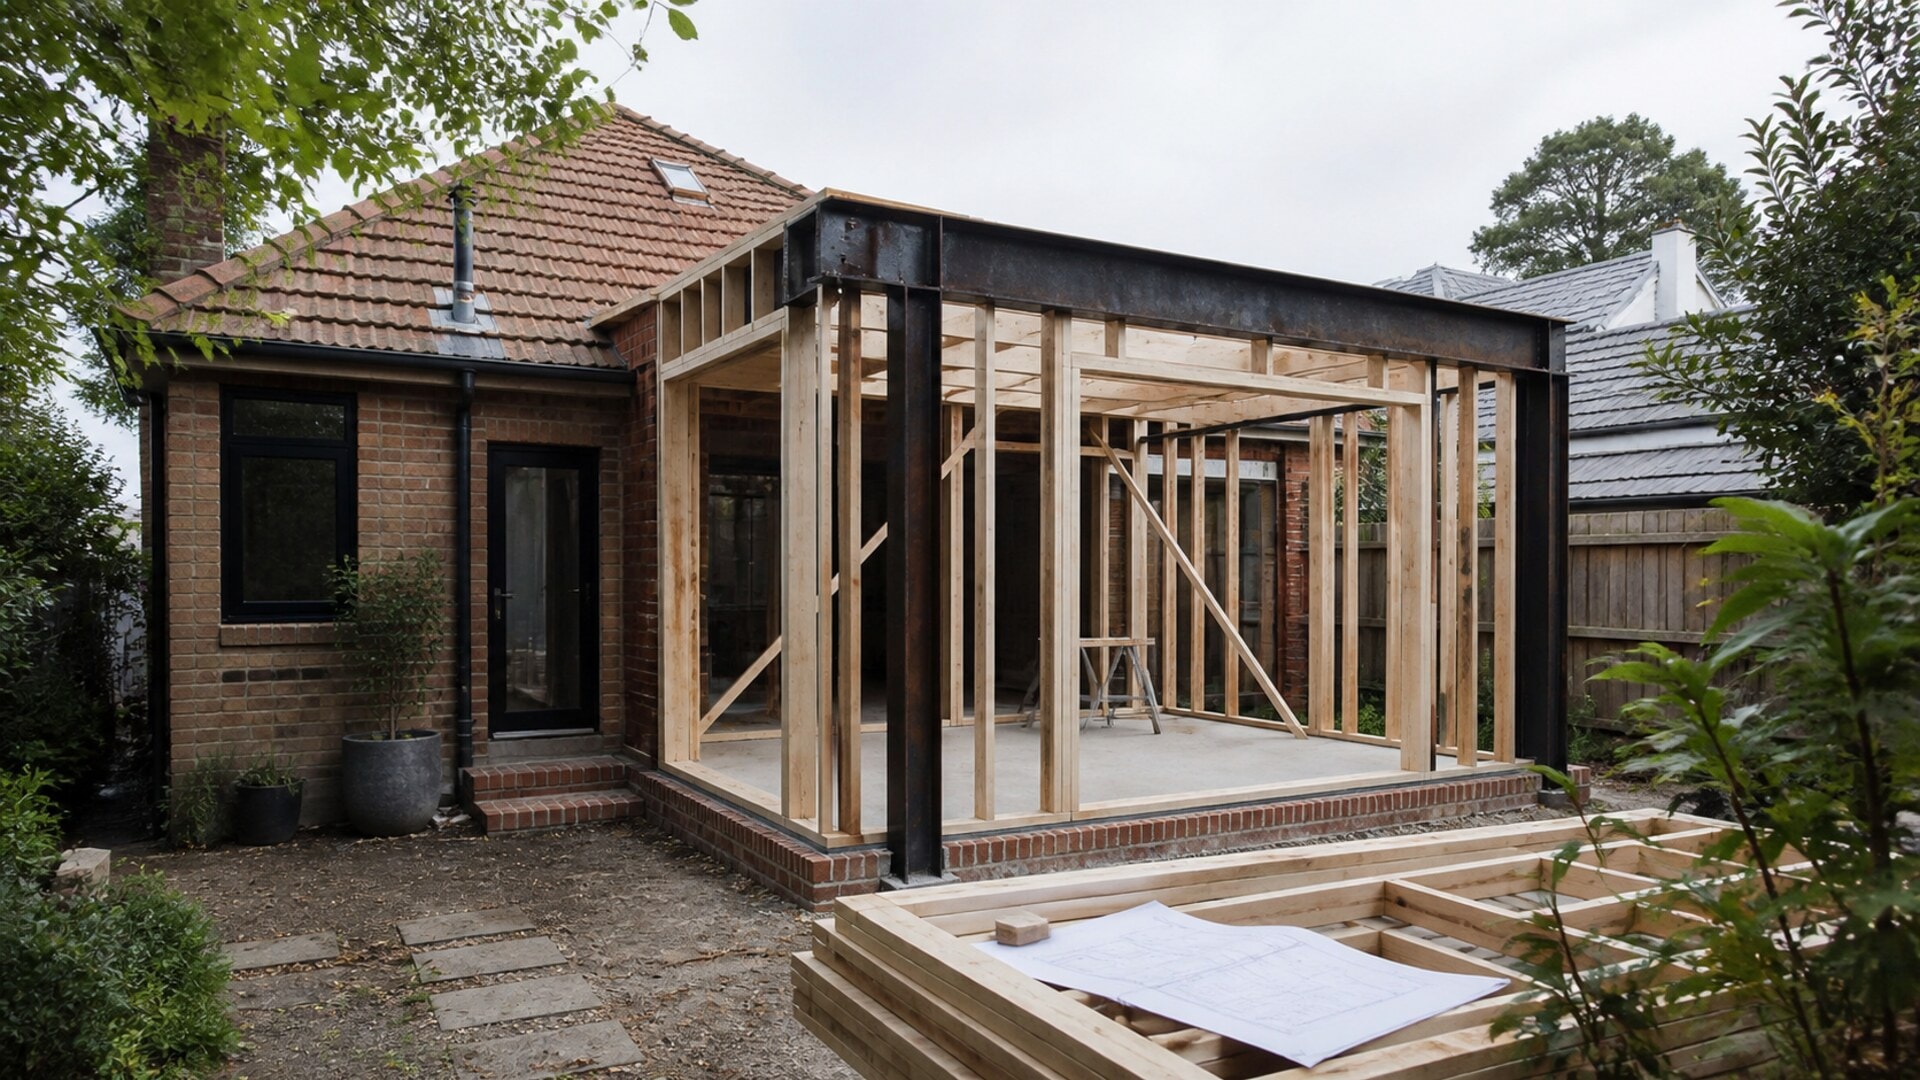
Home Extensions · Approvals
A straightforward guide to the property checks, approval pathways and project roles behind a Sydney home extension.
Read articleService Areas
Tell us about the home and the extra space you need, or call to request a free consultation.