Sydney Custom Builders
4 min read
Key Takeaways
- An extension budget needs to cover the connection with the existing home, not only the added floor area.
- Ground-floor and upper-level additions create different structural, site and household considerations.
- Compare complete scopes and keep sensible room for genuine unknown conditions in the existing building.
The first question many homeowners ask about an extension is, “How much will it cost?” The honest answer depends on more than the size of the new room. An extension has to connect with an existing house, and that connection can involve structure, roofing, floor levels, services and finishes on both sides of the join.
An early budget can help you explore the idea. A reliable construction price comes later, once the builder can see what is being added and what must change in the current home.
Start with the problem the extension should solve
Before deciding how many square metres to add, describe what the home needs to do better. You might need another bedroom, a more generous kitchen and living area, space to work, easier access to the garden or a quieter part of the house for guests.
This gives your designer more than a room list. Sometimes a modest addition combined with a better internal layout solves the problem more effectively than a larger box added to the back.
The strongest budget is tied to that purpose. It helps you spend on the changes that improve the home, not simply on extra floor area.
Why two similar extensions can cost very different amounts
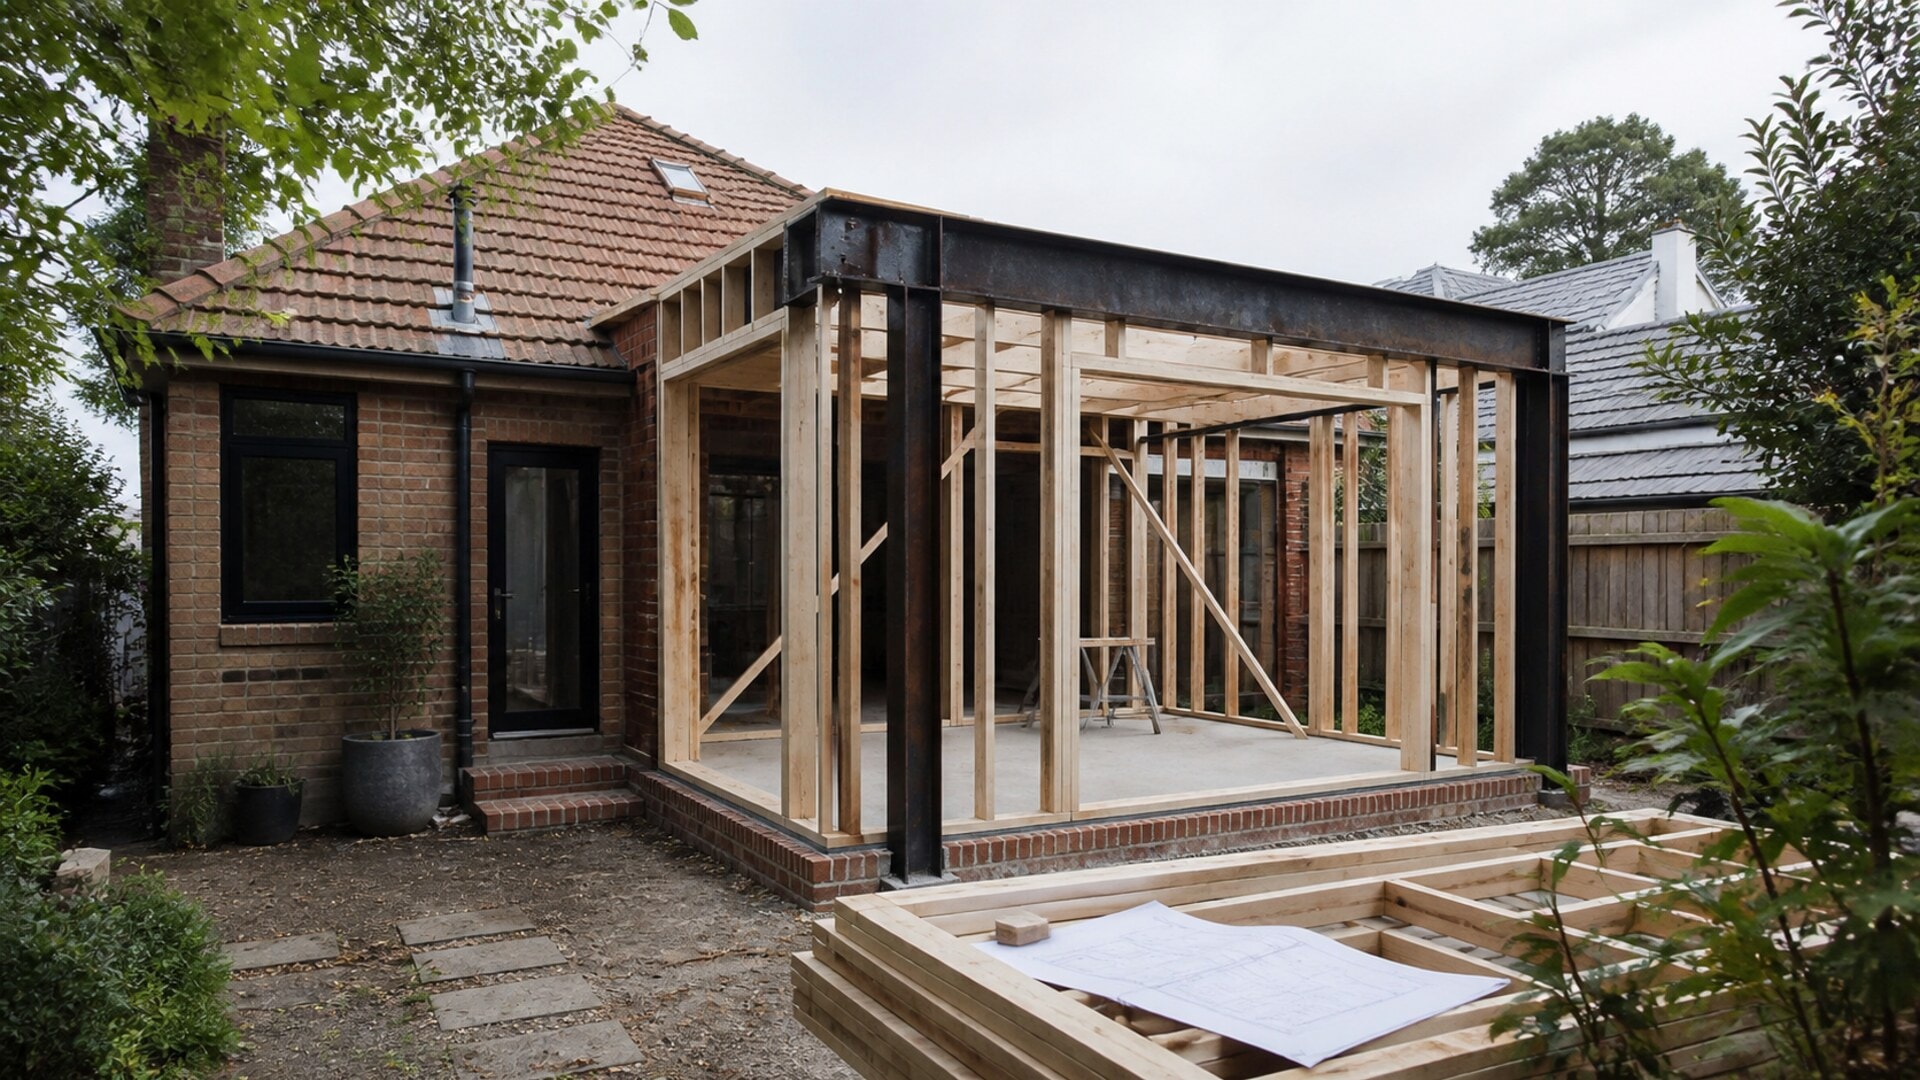
One rear extension may connect to a simple wall on a level site. Another may require excavation, retaining, major openings through the existing structure and materials carried down a narrow side path.
Common influences include:
- ground-floor or upper-level construction
- the structure and condition of the existing home
- demolition, temporary support and weather protection
- excavation, drainage and retaining
- access for workers, equipment and deliveries
- changes to plumbing, electrical and other services
- kitchens, bathrooms and custom joinery
- roofing, glazing and external materials
- renovation work carried out inside the existing house
- whether part of the home remains occupied
A simple square-metre rate cannot account for all of these connections.
The old-to-new junction needs careful thought
The point where an extension meets the house is often the most involved part of the project. Floors need to align or transition deliberately. Roofs need to keep water out. Openings may need new beams and temporary support. Existing services may need to be moved before the new rooms can connect.
Finishes matter here too. The addition does not have to copy every detail of the original home, but the change in materials, ceiling heights and room proportions should feel intentional.
Resolving these areas during design gives the builder a clearer scope and helps avoid spending money on temporary fixes during construction.
Ground-floor and upper-level additions have different costs
A ground-floor extension uses more of the block and may involve excavation, new foundations and changes to drainage or landscaping. An upper-level addition preserves yard space but can require substantial work to the existing roof, structure, stairs and rooms below.
Neither option is automatically cheaper. The right comparison depends on the property, planning controls, existing building and rooms you want to create.
Kitchens and bathrooms raise the level of work
An extension containing only a bedroom is different from one containing a kitchen, bathroom or laundry. Wet areas bring plumbing, drainage, electrical work, ventilation, waterproofing, cabinetry, fixtures and finishes into the new space.
Major product choices should be reflected in the budget. If selections are still open, use clear allowances so you can see what standard has been included.
Occupation and access affect the construction plan
If you remain in the house, the builder may need temporary walls, extra protection and staged service connections. There may also be a point when the new and existing areas are opened to each other and the normal separation disappears.
Limited access can affect how soil leaves, how concrete arrives and where materials are stored. These practical details change labour and sequencing, so they should be discussed early.
Compare quotes beyond the final number
When the project is ready for detailed pricing, make sure each builder is looking at the same design and intended finish. Check whether the price includes:
- demolition and repairs to the existing home
- structural openings and temporary work
- plumbing, electrical and service changes
- roofing and weatherproofing at the connection
- fixtures, cabinetry and finishes
- external work, drainage and landscaping
- protection of occupied areas
- owner-supplied products and identified allowances
The current NSW home building contract guidance explains written-contract requirements and how variations should be handled.
Build in room for the unknown
Some existing conditions cannot be confirmed until work is opened. Keep a sensible contingency in the overall budget and understand how a genuine unexpected condition will be assessed and agreed.
Sydney Custom Builders carries out home extensions and additions across Sydney. Tell us what the home is missing and the kind of space you want to add. We can discuss the property while the project is still taking shape. You can also explore ideas for compact homes and the usual extension approval questions.
Sydney Custom Builders
Licensed Sydney Builder
Sydney Custom Builders builds custom homes, major renovations and extensions across Sydney. These guides share practical advice for homeowners planning a building project.