Sydney Custom Builders
4 min read
Key Takeaways
- A CDC is available only when the property and proposed work meet all relevant requirements.
- A DA is a different assessment pathway, not automatically a worse outcome for the project.
- Plan the second dwelling around both households, then confirm the pathway with the council, certifier or planner.
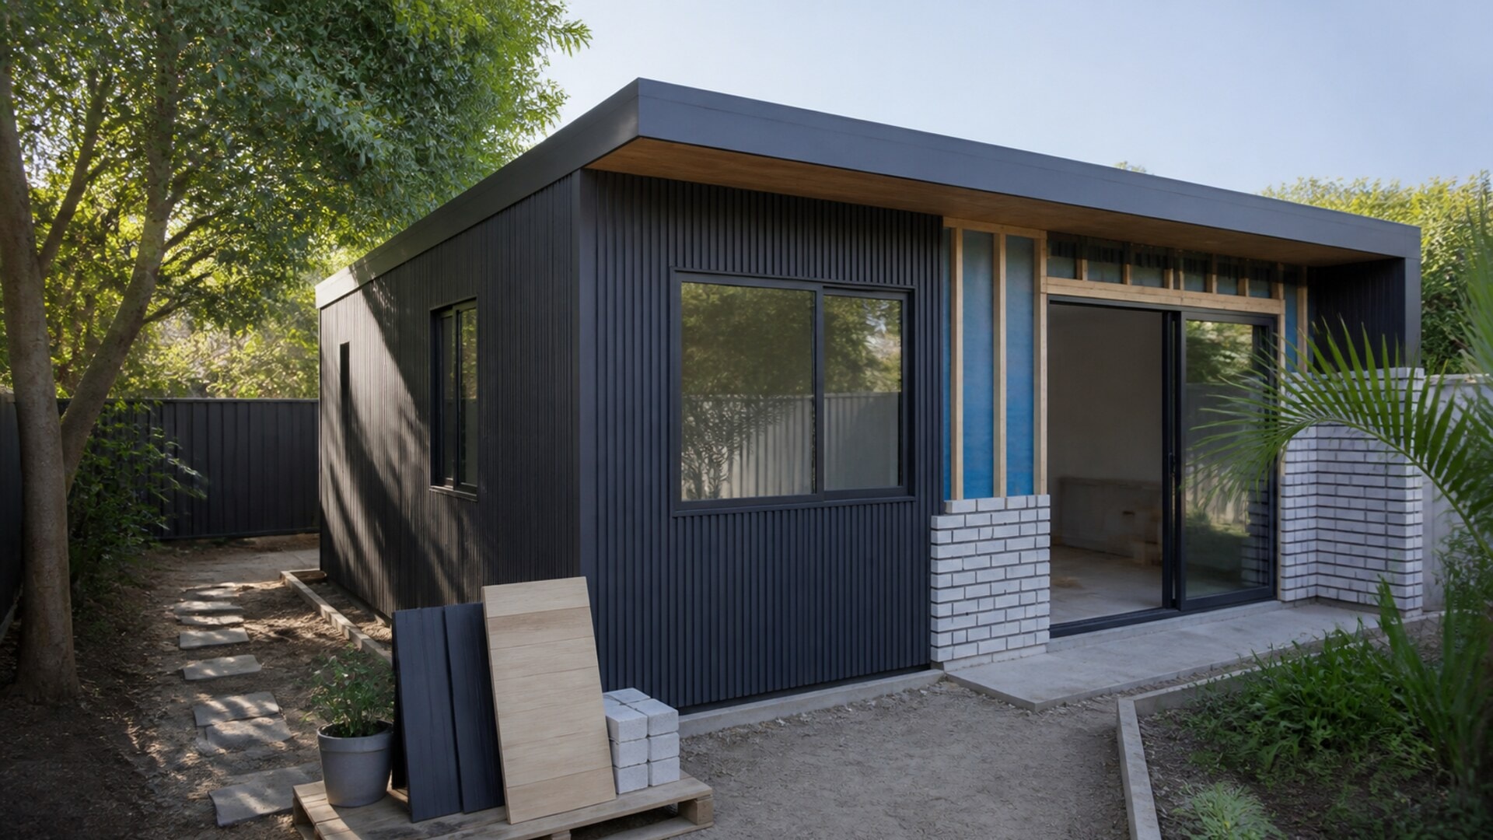
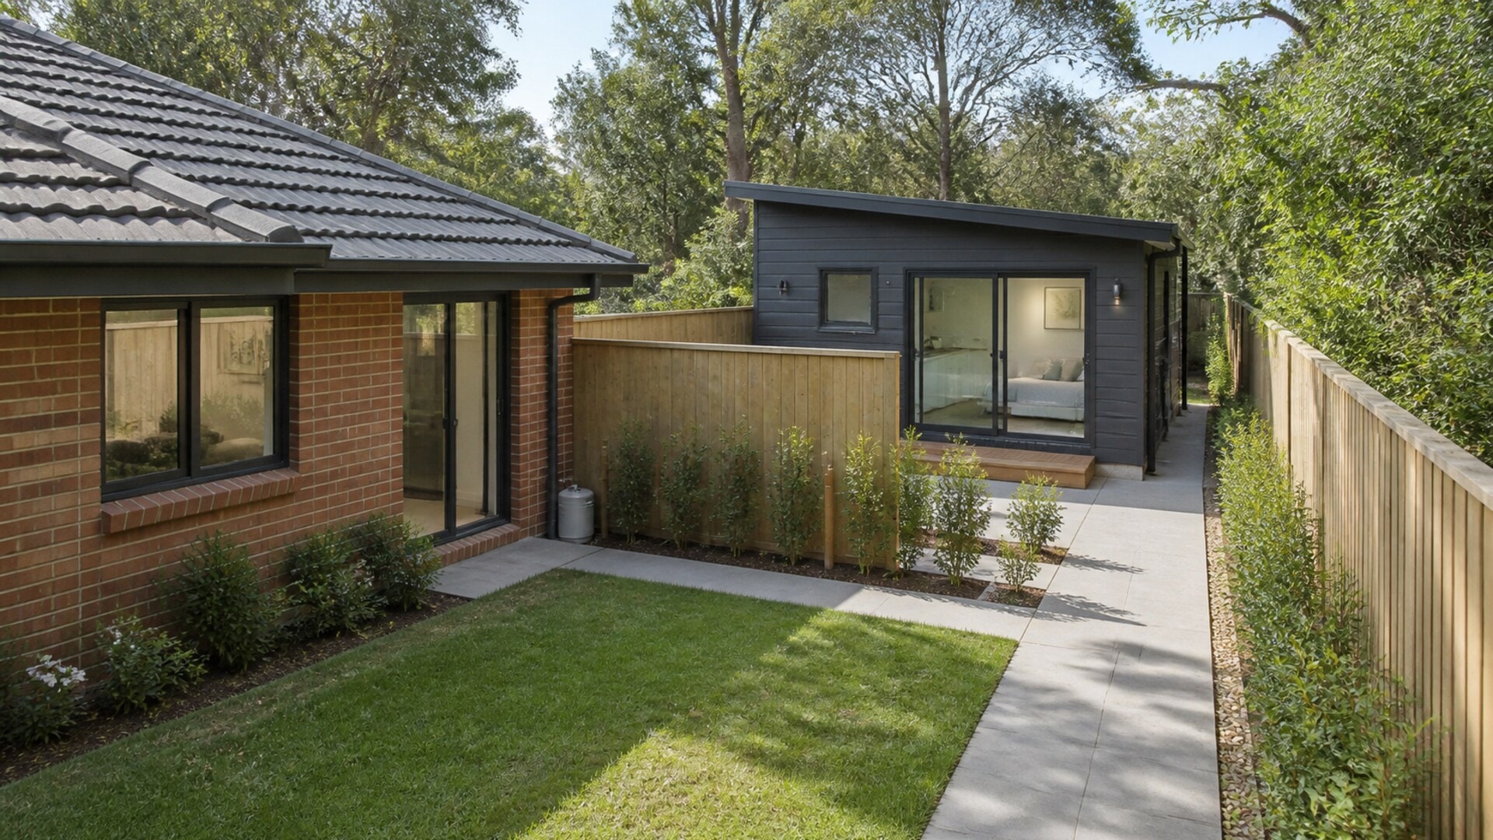
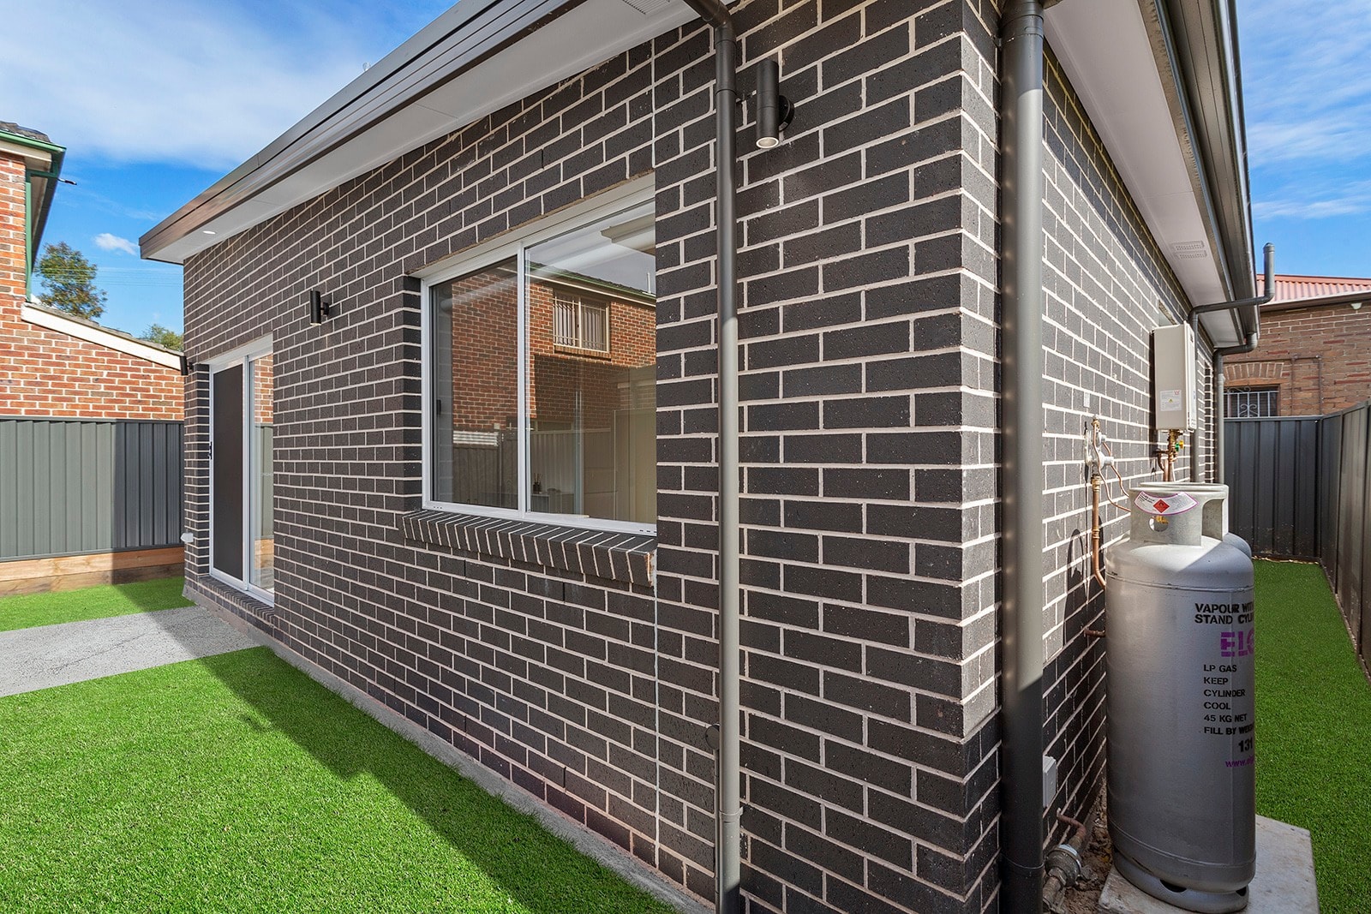
A granny flat is a self-contained second home on the same property as the main dwelling. In NSW, the approval may be a complying development certificate (CDC) or a development application (DA), depending on the land and the proposed design.
You do not need to choose the pathway yourself. Start with the property and how you want the dwelling to be used, then have a council, certifier or planning professional confirm what applies.
What counts as a secondary dwelling?
NSW Planning describes a secondary dwelling as a self-contained home located within, attached to or separate from the main dwelling on the same site. It is commonly called a granny flat, but the planning term is useful when you are searching for current rules and advice.
The statewide framework sits within the Housing SEPP, alongside other planning controls that may affect the land. NSW Planning provides current information about secondary dwellings.
How a complying development certificate works
A CDC is a combined planning and construction approval for eligible development that meets a set of standards. It can be issued by a council or private certifier.
The property and design must satisfy all relevant requirements. Eligibility can be affected by the zone, lot, existing buildings, setbacks, access, bushfire or flood conditions and other features of the land.
A CDC can be a suitable pathway when the proposal fits the rules, but it should not be treated as automatic simply because the dwelling is small.
How a development application works
A DA is assessed by the relevant council against the planning controls for the property. It may be needed when complying development is unavailable or when the proposal needs a merit assessment.
This does not mean a DA is a poor result. It is simply a different pathway. The design and supporting information need to address the issues that are relevant to the site.
Questions to answer about the property
Before the approval pathway is confirmed, the project team may need to understand:
- whether a secondary dwelling is allowed on the land
- the position and size of the main home
- lot dimensions, levels and boundaries
- easements, trees and service locations
- bushfire, flood, heritage or other site conditions
- access for occupants and construction
- privacy and outdoor space for both homes
- the proposed water, sewer, power and drainage connections
These questions also improve the design. A granny flat that technically fits the block still needs to work well with the main house.
Think about the people who will live there
The intended use can change the brief. Accommodation for a family member may need easier access and a close connection with the main home. A more independent household may need greater privacy, storage and a clearly defined outdoor area.
Consider the route from the street, parking, bins, clothes drying and how each household reaches its entrance. These everyday details can be more important than squeezing the maximum possible floor area onto the site.
Approval is only one part of the project
Once the pathway is understood, the dwelling still needs a complete design, engineering, service details, selections and a construction scope. The builder needs to know how the home will be built and how it connects with the rest of the property.
Sydney Custom Builders can discuss the granny flat while the idea is developing, contribute practical building input and coordinate the complete build when the project moves into construction.
Keep the main home in the plan
The building period usually happens while the main home is occupied. Worker access, deliveries, noise, temporary fencing and service interruptions need to be considered alongside normal household use.
The finished property also needs to function as two homes. Paths, drainage, privacy, outdoor areas and service access should be resolved for both, not treated as leftover space around the new dwelling.
Read about Sydney Custom Builders’ granny flat and secondary dwelling service, the factors that shape a granny flat budget, and how to plan site access and services. Tell us about the property and how you would like the second dwelling to work.
Sydney Custom Builders
Licensed Sydney Builder
Sydney Custom Builders builds custom homes, major renovations and extensions across Sydney. These guides share practical advice for homeowners planning a building project.