Detached Granny Flats
A separate secondary dwelling positioned within the available part of the property.
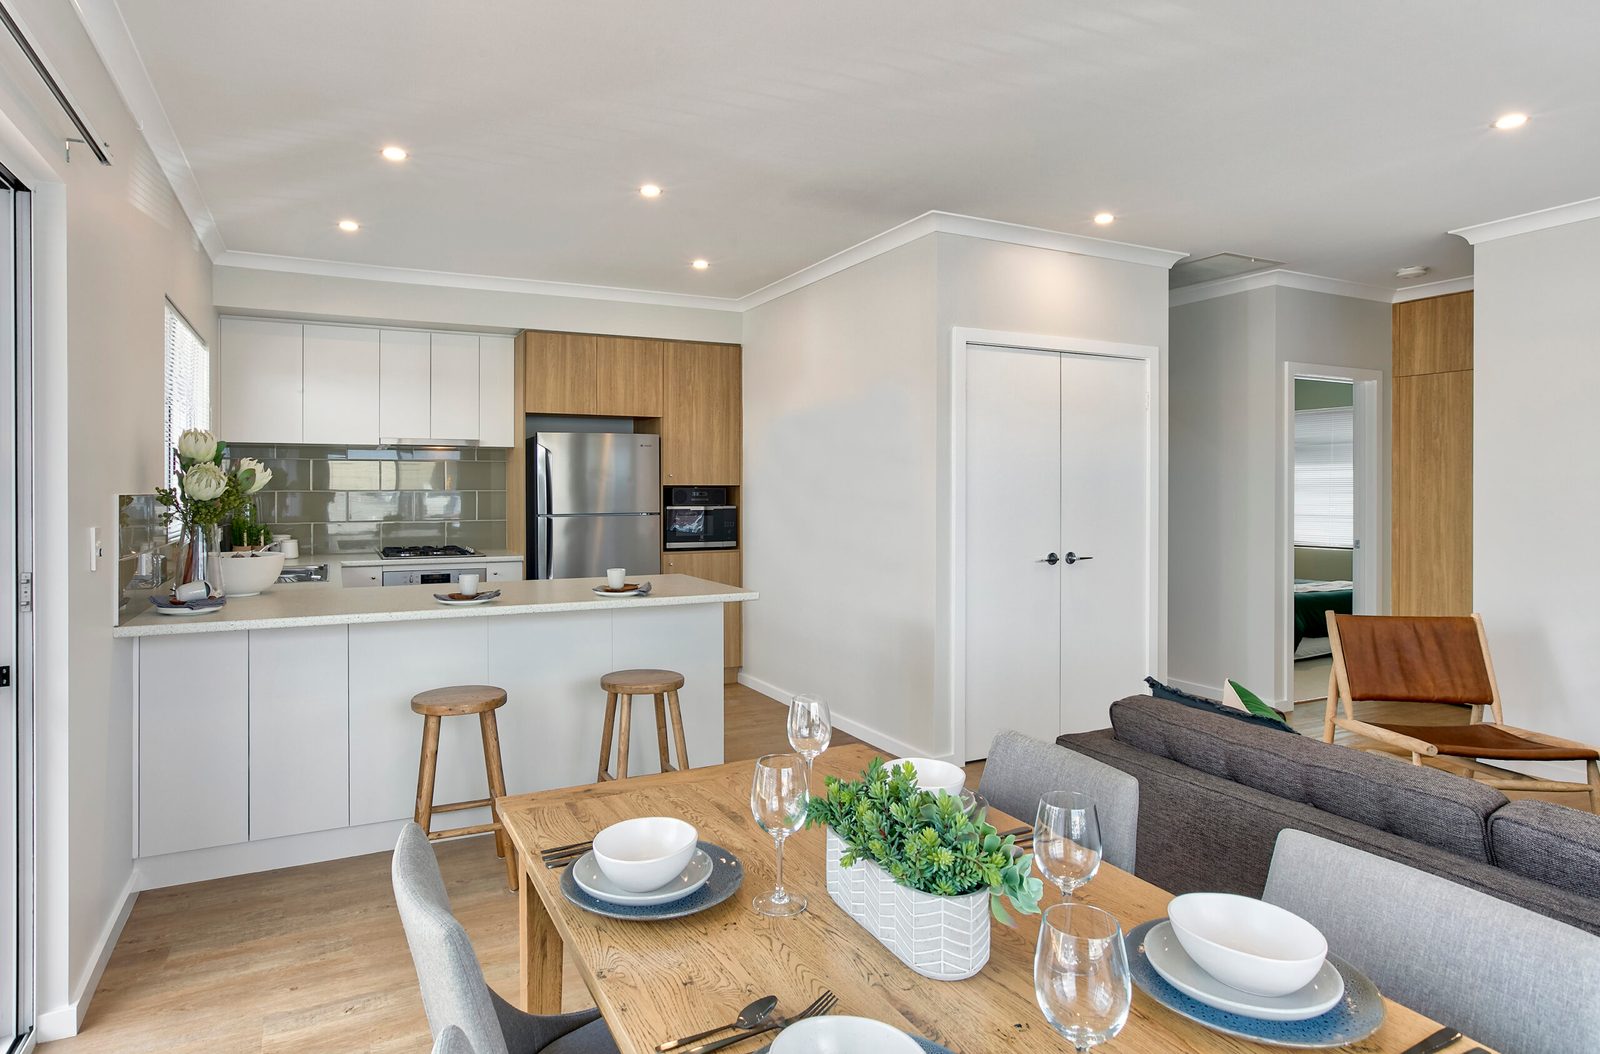
Build a second dwelling that works for its occupants and fits the way the whole property is used.
Tell us about the property and what you would like to build or change. We will contact you to talk it through.
How We Can Help
A granny flat changes more than the back of the block. Its position affects privacy, paths, outdoor space, parking, service connections and how the two homes share the property.
The smaller footprint also makes the layout important. Bedrooms, storage, the kitchen and bathroom need comfortable clearances, with windows and outdoor areas arranged for light, ventilation and privacy.
We coordinate the dwelling, service connections and immediate external work, including how workers and materials will reach the site when the main home remains occupied.
What We Build
A separate secondary dwelling positioned within the available part of the property.
Independent living space connected to the main home where the design and approvals allow.
Bedrooms, bathrooms, kitchens, living areas and storage planned within a smaller footprint.
Paths, water, sewer, power, drainage and the immediate external work around the dwelling.
What Happens Next
Who will live there and how independent the dwelling needs to be shape the brief.
The design considers privacy, access, outdoor space, services and the position of the main home.
The layout, access, services, approvals and main selections are developed together around the property.
Deliveries, worker access, service connections and protection of occupied areas are discussed before work starts.
Google Reviews
Common Questions
Building Advice
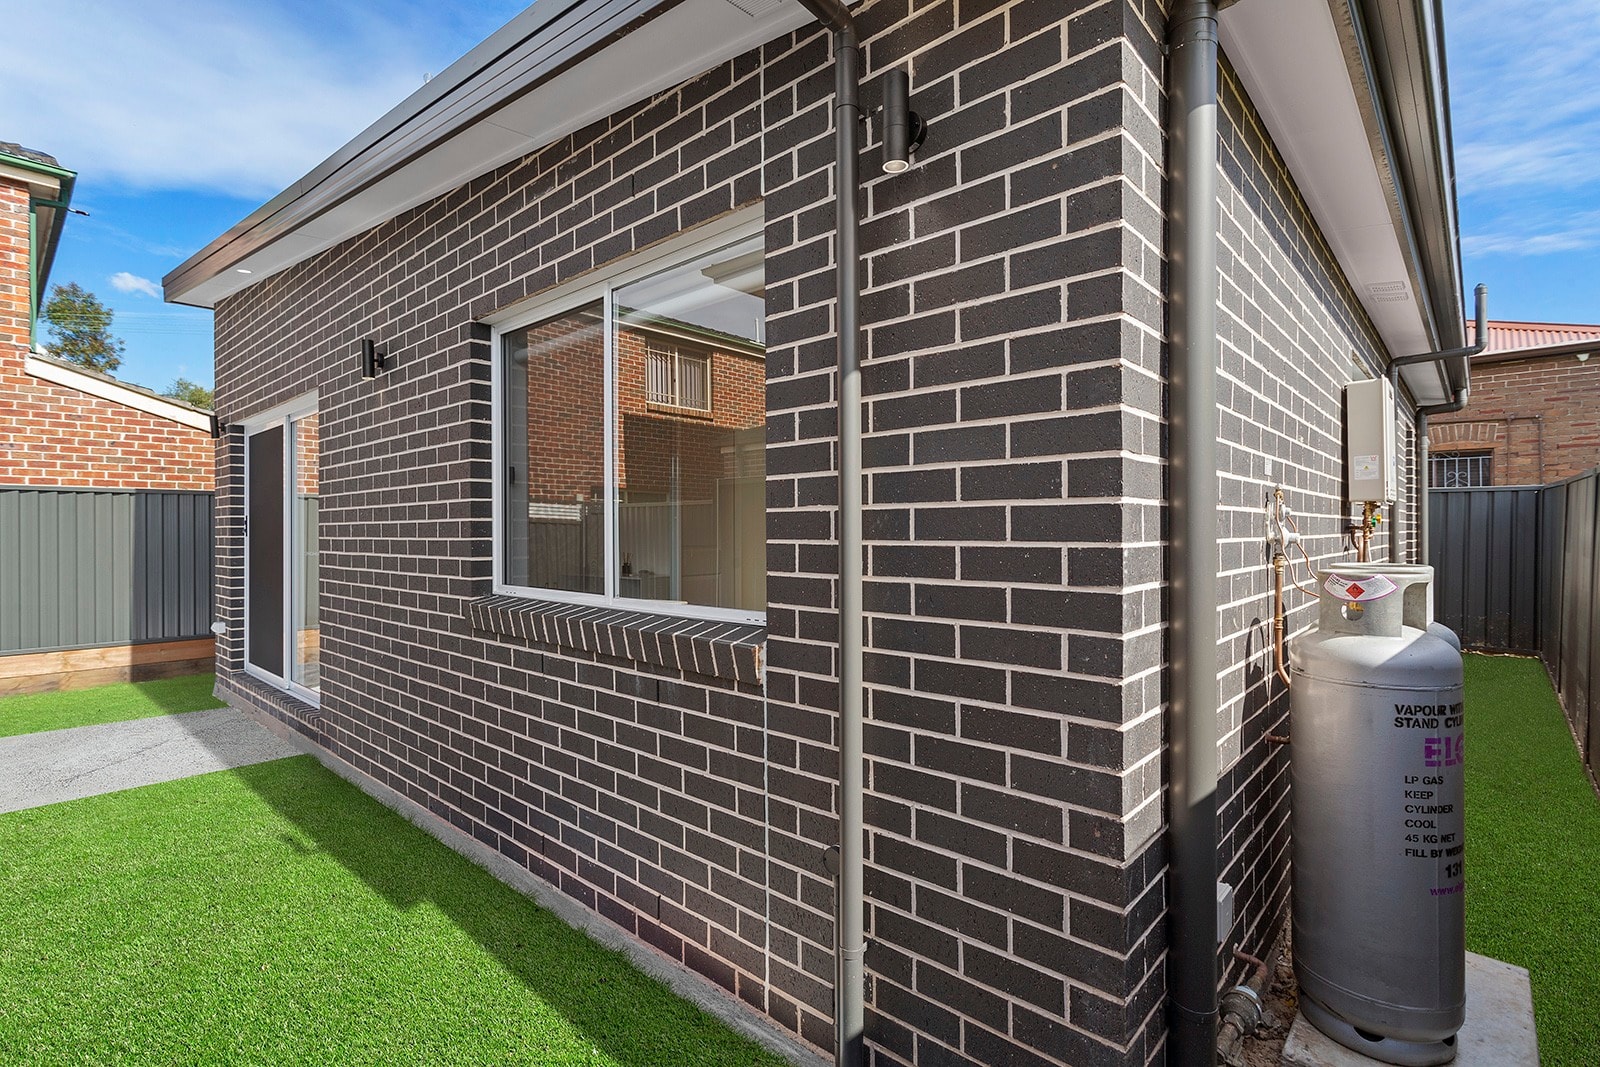
Granny Flats · Planning
Learn how CDC and DA pathways differ and which property questions help shape a granny flat proposal.
Read article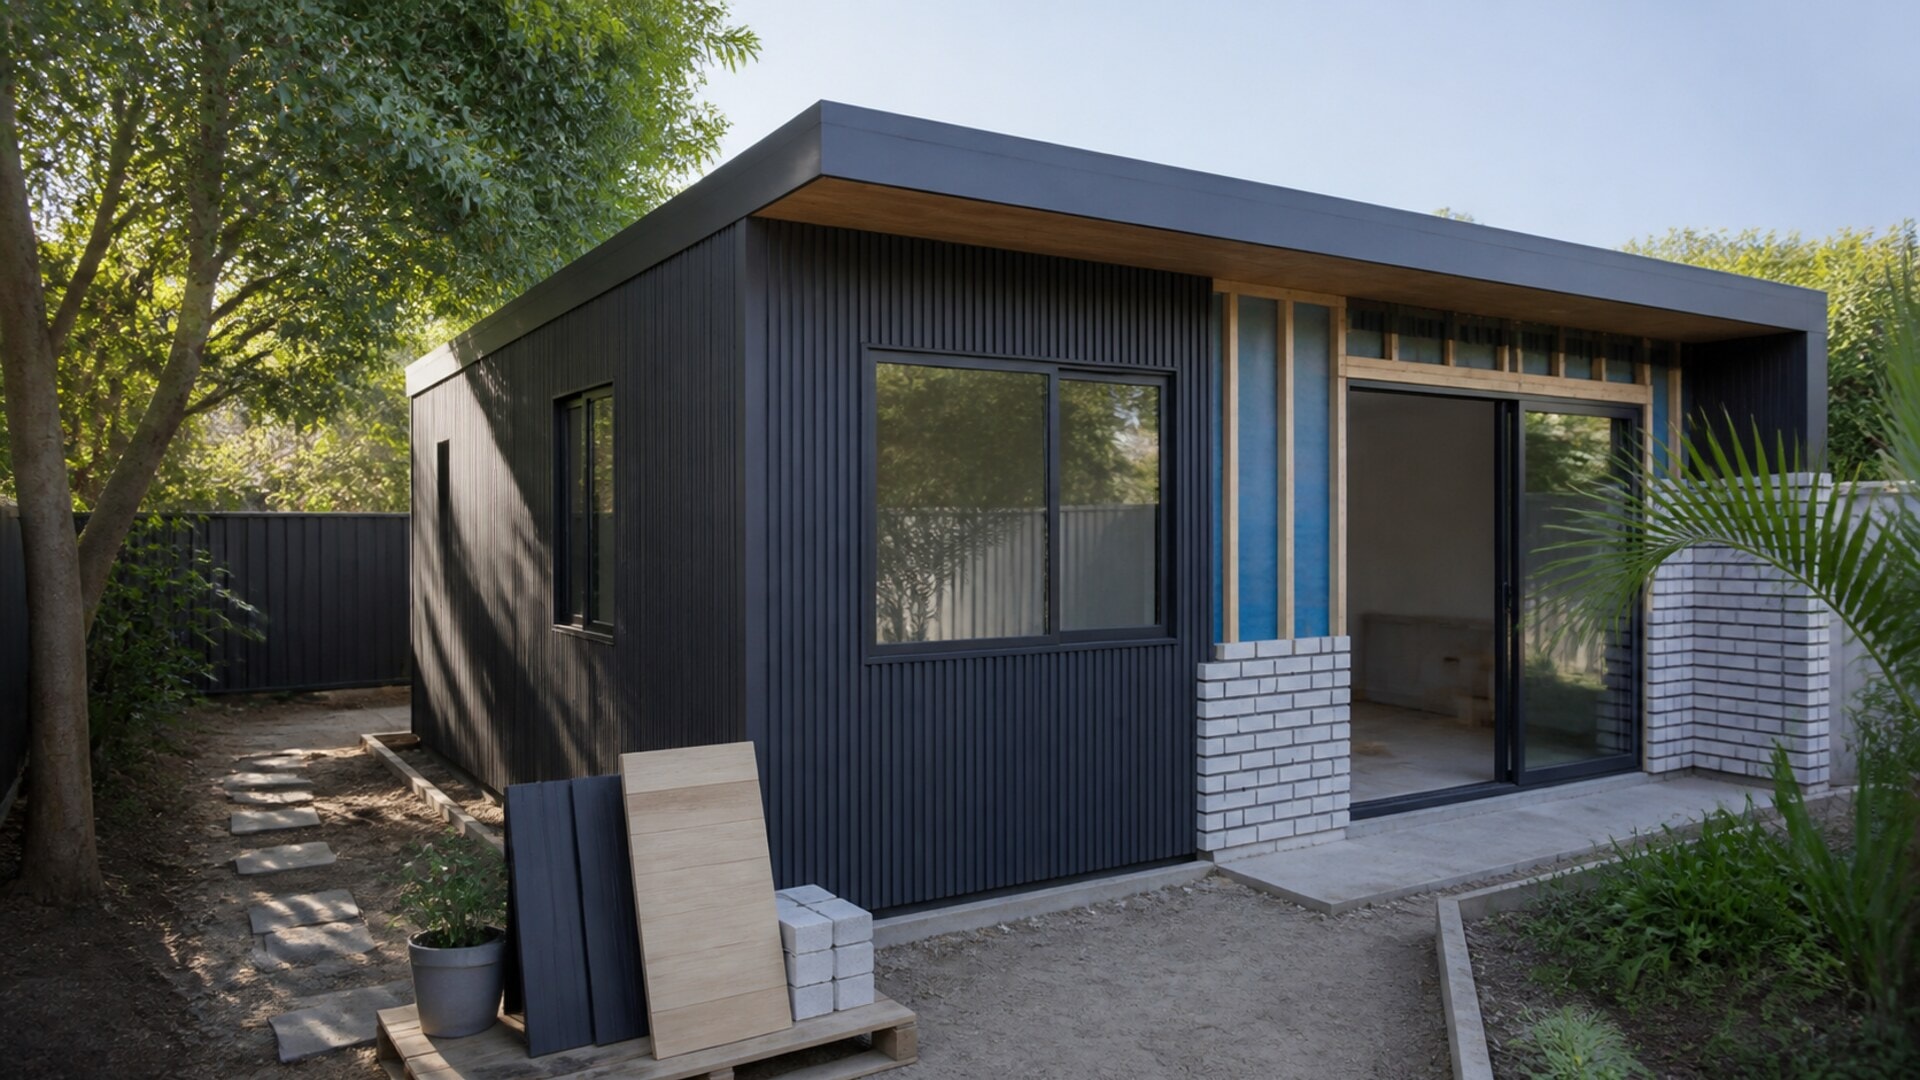
Granny Flats · Cost Planning
See what shapes a granny flat budget beyond the building footprint, including access, services and the rest of the property.
Read article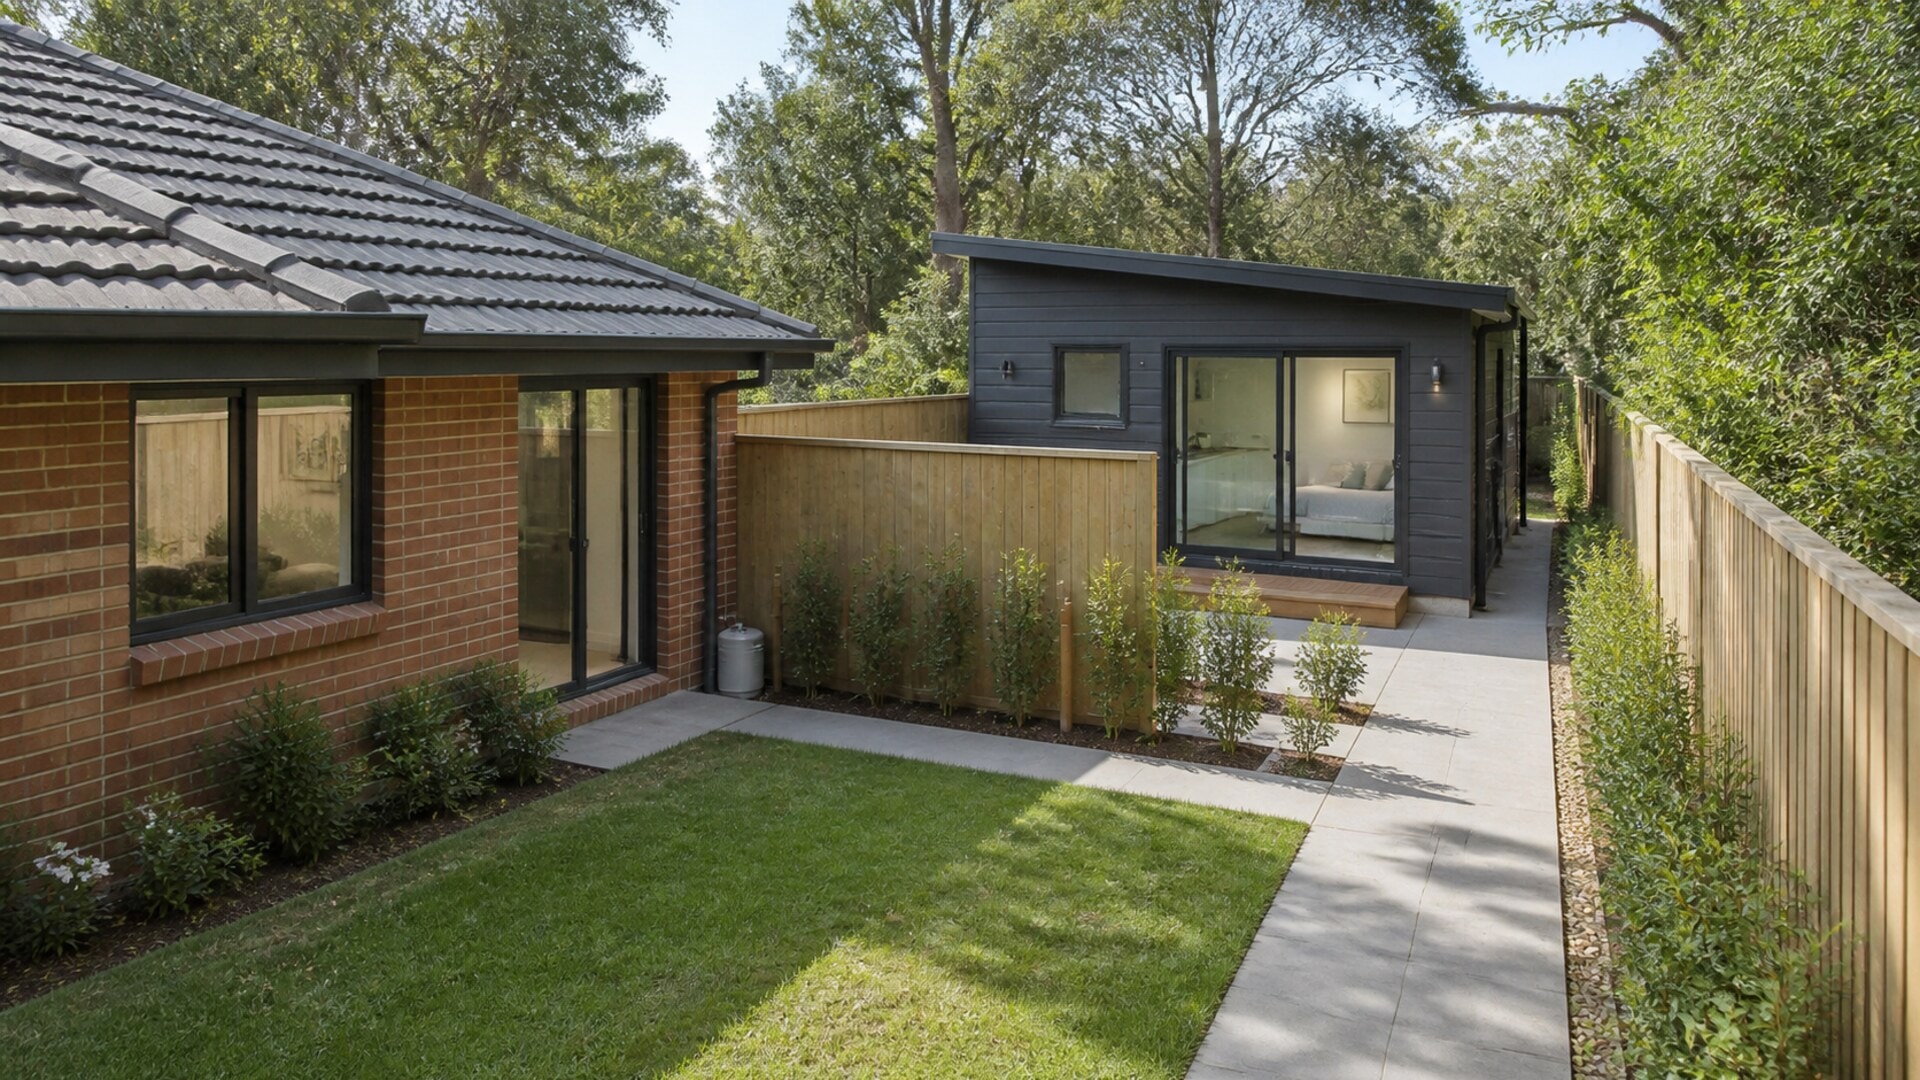
Granny Flats · Site Planning
Plan a granny flat around the people who will live there, the main home and the way the complete property needs to work.
Read articleService Areas
Send us the address and tell us how you want the dwelling to be used, or call to request a free consultation.