Office Renovations & Fitouts Sydney
Building work planned around how the workplace needs to operate and when the space is available.
Office Renovation or Fitout
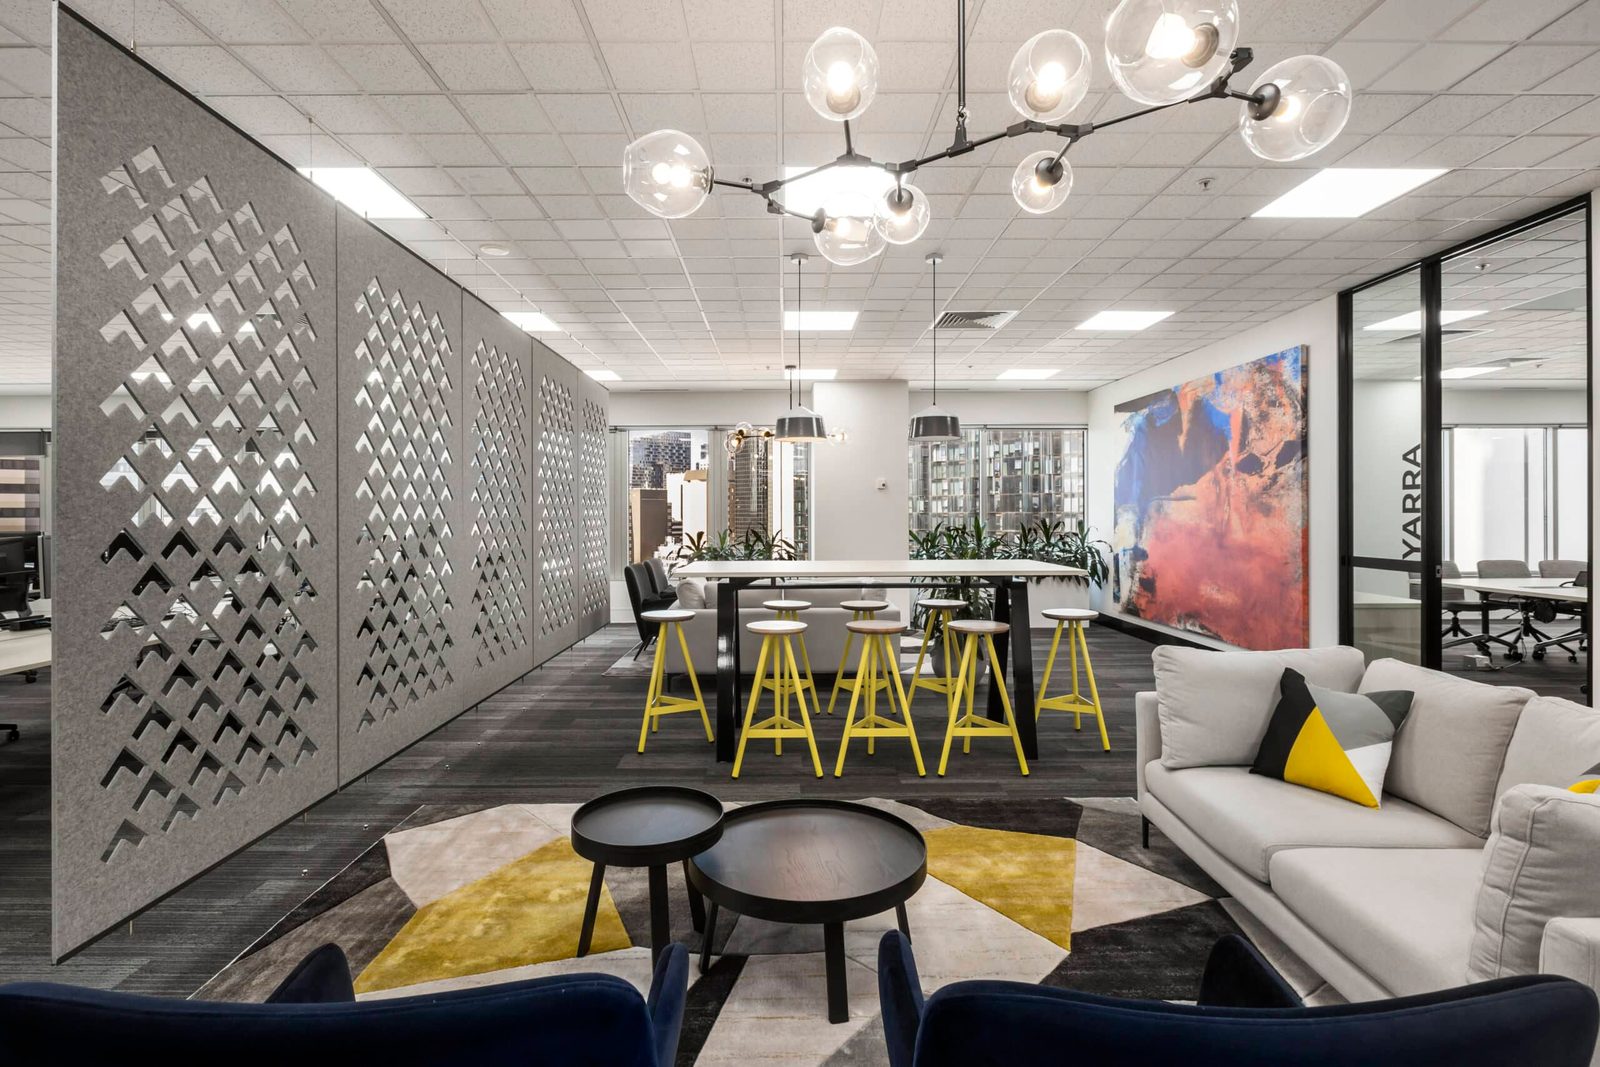
An office fitout needs to support the people using the space while fitting the building, lease conditions and available construction time. Work areas, meeting rooms, storage, amenities, services and access all need to be considered together.
Tell us how the office is used now, what needs to change and whether the business will keep operating during the work. Share any plans, building rules or landlord requirements already available.
What Office Renovation or Fitout Can Include
The work is shaped around the property, what you want to achieve and the information already prepared.
New Office Fitouts
Building work for work areas, meeting rooms, storage, amenities and shared spaces.
Office Renovations
Updates to an existing workplace to suit current staff, operations or presentation.
Amenities & Staff Areas
Kitchen, bathroom and break-area building work within the office.
Staged Building Work
Work divided into practical stages where the office needs to remain partly operational.
How to Get Started
You do not need to have every answer. Start with what you know and we will explain what would help next.
Describe How the Space Needs to Work
Tell us about staff, visitors, storage, meetings and any problems with the current office.
Share the Building Requirements
Provide plans, lease conditions, access rules and information from the landlord or building manager.
Confirm the Building Work
Rooms, finishes, services and staging need to be documented clearly enough for pricing.
Plan Around the Business
Access, deliveries, noisy work and any occupied areas are agreed before construction.
What We Discuss Before Pricing
These are the practical details that help us understand the job and prepare a useful quote.
How the Office Works
Staff numbers, daily activities, meetings, storage and visitor needs.
Lease & Building Conditions
Landlord requirements, access rules, working hours and base-building information.
Trading During the Work
Which areas must remain available and when noisy or disruptive work can happen.
Plans & Services
Available drawings and information about electrical, data, lighting, air conditioning and plumbing.
Office Renovation or Fitout FAQs
Straightforward answers to common questions before the work begins.
Start With the Workday, Not the Furniture
Think about how people arrive, focus, collaborate, meet, store equipment and move through the office. That helps the building work support the way the business operates.
Building Rules Can Affect the Program
Loading access, lifts, protection, inductions and noisy-work hours can change how the job is staged. Obtain the current building requirements early.
Common Office Renovation or Fitout Work
Your project may include some or all of the following, depending on the property and the work agreed.
Discuss Your Office Renovation or Fitout
Send us a few details about the property and the work you are considering. We will get in touch to talk it through.
- Property address or suburb
- What you want to build, change or repair
- Any plans, photos or reports you already have
- Your preferred timing
- Free consultation before the next step is agreed
Our Building Services
Explore the types of building, renovation, fitout and repair work you can discuss with our Sydney team.
Find Sydney Custom Builders on Google
View the current business profile and public information on Google Maps.
Planning Office Renovation or Fitout?
Tell us about the property and what you have in mind. We will let you know what information is needed before we can quote.