Sydney Custom Builders
4 min read
Key Takeaways
- Begin with the way you cook, store and move through the room before deciding what should change.
- Cabinetry and appliances shape the plumbing, electrical work, ventilation and areas around the kitchen.
- Compare complete scopes, including repairs, connected rooms, owner-supplied products and allowances.
Kitchen renovation cost is shaped by more than cabinetry and appliances. The existing room, new layout, plumbing, electrical work, ventilation, benchtops, finishes and changes to nearby spaces all contribute to the job.
A useful budget begins with the kitchen you want to use, then works back through the building and product decisions needed to create it.
Start with the way you use the room
Think about preparation, cooking, cleaning, storage and movement through the kitchen. Is the bench always crowded? Do people cross the cooking area to reach the garden? Are the bins, pantry and dishwasher in places that make everyday tasks harder?
These problems help explain where the budget will make the greatest difference. A more expensive finish cannot fix a layout that still interrupts the household every day.
Decide whether the layout should change
Keeping the sink and appliances in similar positions may reduce some plumbing, drainage and electrical work. It can be a sensible choice when the arrangement already functions well.
Moving the kitchen, opening a wall or changing doors and windows creates a broader renovation. The change may improve light, circulation and the connection with living or outdoor areas, but it also affects structure, services and finishes outside the cabinetry footprint.
Compare the value of the improved layout with the extra work it introduces rather than assuming that either option is automatically better.
The existing room may need repair or upgrading
After the old kitchen is removed, the walls, floor and services may need work before new cabinets can be installed. Water damage, uneven surfaces, old wiring, unsuitable plumbing or previous alterations can affect the starting point.
Share any known problems and understand how hidden conditions will be handled. Not every surprise can be priced in advance, but the process for assessing it should be clear.
Cabinetry is not one standard product
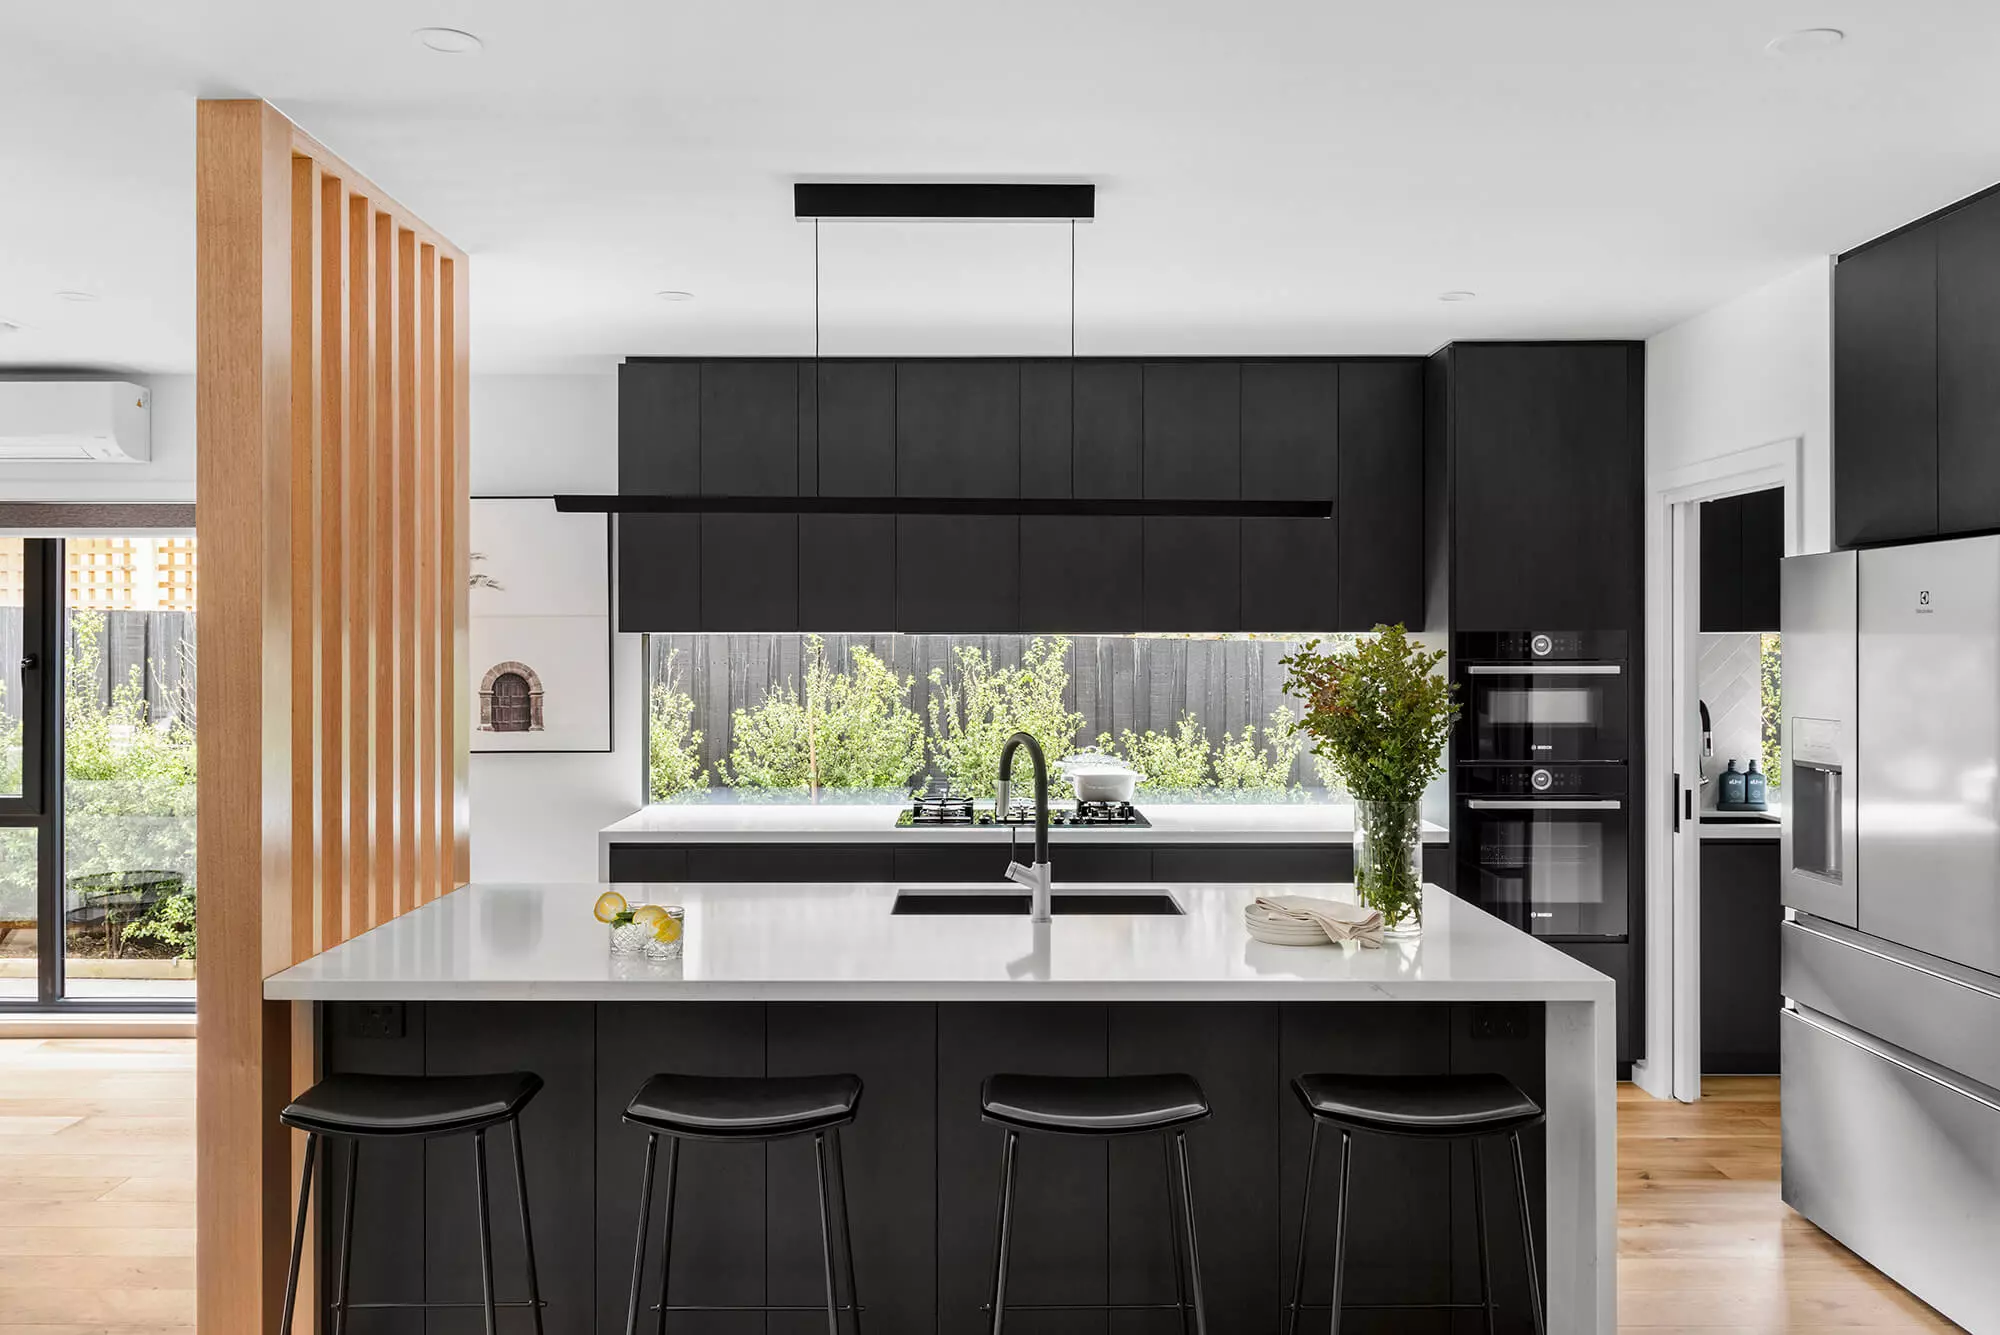
Cabinet cost depends on the number and size of units, material, finish, hardware and internal fittings. Full-height storage, appliance cupboards, integrated bins, corner mechanisms and custom inserts all add different levels of detail.
List the things that need a home: food, small appliances, cookware, serving pieces, bins and cleaning products. That makes it easier to decide which internal features are useful and which are simply adding cost.
An island also needs enough room around it. Include stools, open doors and the path people take through the kitchen when testing its size.
Benchtops and splashbacks affect more than appearance
Material choice changes purchase price, fabrication, support, installation and maintenance. Joints, cut-outs, edge profiles and waterfalls can all affect the scope.
Splashbacks may use tile, stone, glass or another suitable finish. Detailed patterns and small pieces can take longer to set out and install than a simple field of larger material.
Choose materials for how you use the kitchen as well as how they look. Ask about care, heat, staining and repair before committing.
Appliances shape cabinetry and services
Ovens, cooktops, refrigerators, dishwashers, sinks and rangehoods have specific dimensions and connection needs. An appliance change can affect cabinet openings, power, gas, water, drainage or ventilation.
Select major appliances early enough for the room to be designed around the actual products. If the existing electrical supply or exhaust route needs upgrading, include that work in the budget.
Lighting, power and ventilation deserve their own plan
A kitchen needs task lighting where food is prepared, general light for the room and power in useful locations. Pendants can add character, but they do not replace good light over benches.
Ventilation should suit the cooking appliances and have a practical route. These decisions are easier to solve with the layout than after the cabinetry has been ordered.
Allow for work outside the kitchen
New flooring may continue into living areas. A removed wall may need repairs to ceilings and adjoining surfaces. Moving a window or door affects the exterior. The renovated kitchen may also be part of wider plumbing or electrical changes.
Make these connected areas visible so the quote does not stop at the cabinet line.
Compare the complete scope
Check whether each price includes demolition, repairs, services, cabinetry, benchtops, splashbacks, appliances, painting and final connections. Identify owner-supplied products and any allowances for unfinished choices.
The kitchen will be unavailable during part of the work, so include temporary cooking and washing-up arrangements in your planning.
Sydney Custom Builders carries out kitchen and bathroom renovations across Sydney. Tell us what is not working in the kitchen and the changes you are considering. For related decisions, read our bathroom planning guide or the guide to bathroom renovation costs.
Sydney Custom Builders
Licensed Sydney Builder
Sydney Custom Builders builds custom homes, major renovations and extensions across Sydney. These guides share practical advice for homeowners planning a building project.