Sydney Custom Builders
4 min read
Key Takeaways
- Start with the way the room needs to work rather than choosing finishes one at a time.
- Keep the existing layout only when it remains the best use of the space.
- Coordinate actual fixtures, storage, waterproofing, drainage and ventilation as one complete room.
A bathroom may be one of the smallest rooms in the house, but it asks a lot from the design and building work. Water, storage, privacy, ventilation, lighting and several trades all need to work within a compact space.
The best place to start is not with a tile colour. It is with the way the room needs to work every day.
Decide who the bathroom is for
A family bathroom, ensuite, guest bathroom and accessible bathroom have different priorities. Think about who uses the room, when it is busiest and what is frustrating now.
Useful questions include:
- Is there enough room to move comfortably?
- Do doors, drawers and screens clash?
- Is storage close to where it is used?
- Does the shower contain water properly?
- Is the room cold, dark or slow to dry?
- Would seating, grab rails or easier access help now or later?
These answers shape the layout far more usefully than choosing products one at a time.
Keep the layout only if it works
Leaving the toilet, shower, bath and vanity in similar positions can reduce some plumbing changes. That can be sensible when the room already works well.
It is less helpful when the door hits the vanity, the shower is cramped or the only storage blocks the circulation. A poor layout can remain frustrating long after the cost of moving a service has been forgotten.
The floor construction, drainage and access to plumbing affect what can move. Ask the builder and designer to test the practical options before settling the room.
Make sure the products fit together
Bathrooms often look spacious when empty. Once a vanity projects into the room, a shower door swings and towel rails are added, clearances can disappear quickly.
Check the actual dimensions of baths, vanities, toilets, basins, tapware, mirrors, cabinets and screens. Look at how they are fixed and where plumbing or power is required.
A wall-hung vanity, concealed cistern, heated towel rail or large mirror may need support and services in particular places. These details are much easier to include before walls are closed.
Treat storage as part of the layout
List what needs to live in the room: daily toiletries, towels, cleaning products, toilet paper, medicines and electrical items. Decide what should be visible and what should be behind a door.
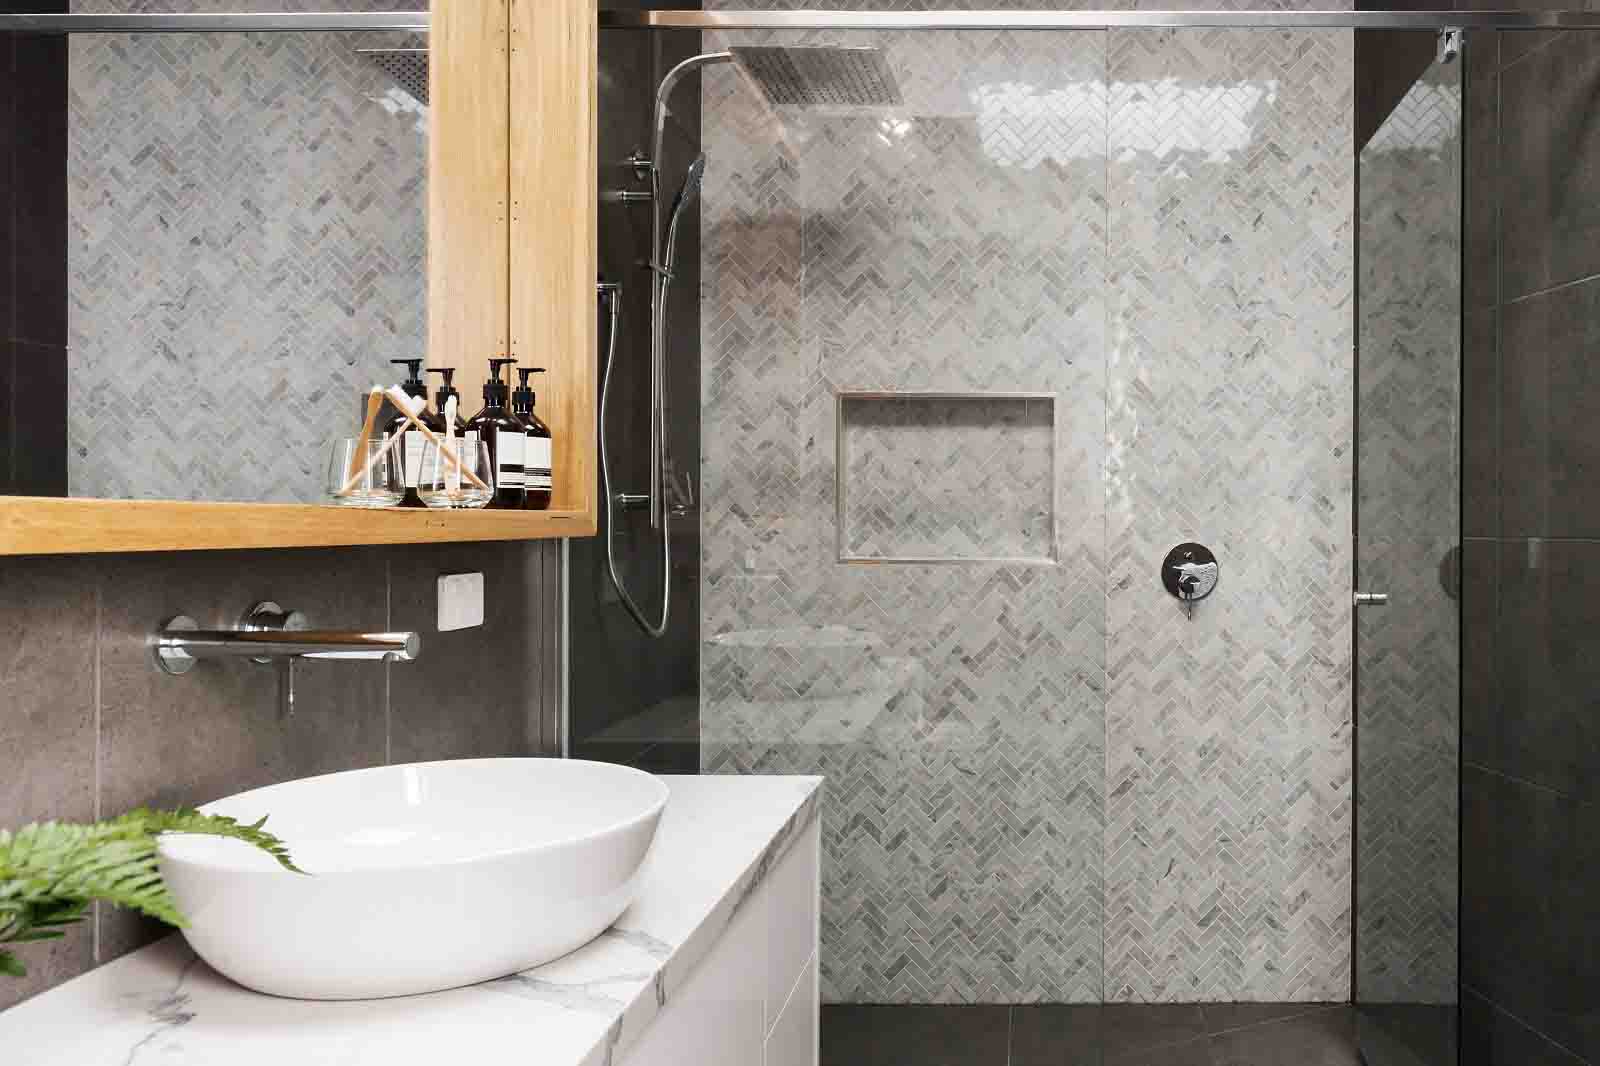
Vanity drawers, mirrored cabinets, shower niches and tall cupboards all use space differently. Good storage is easy to reach without making the room feel crowded.
Waterproofing and drainage sit behind the finish
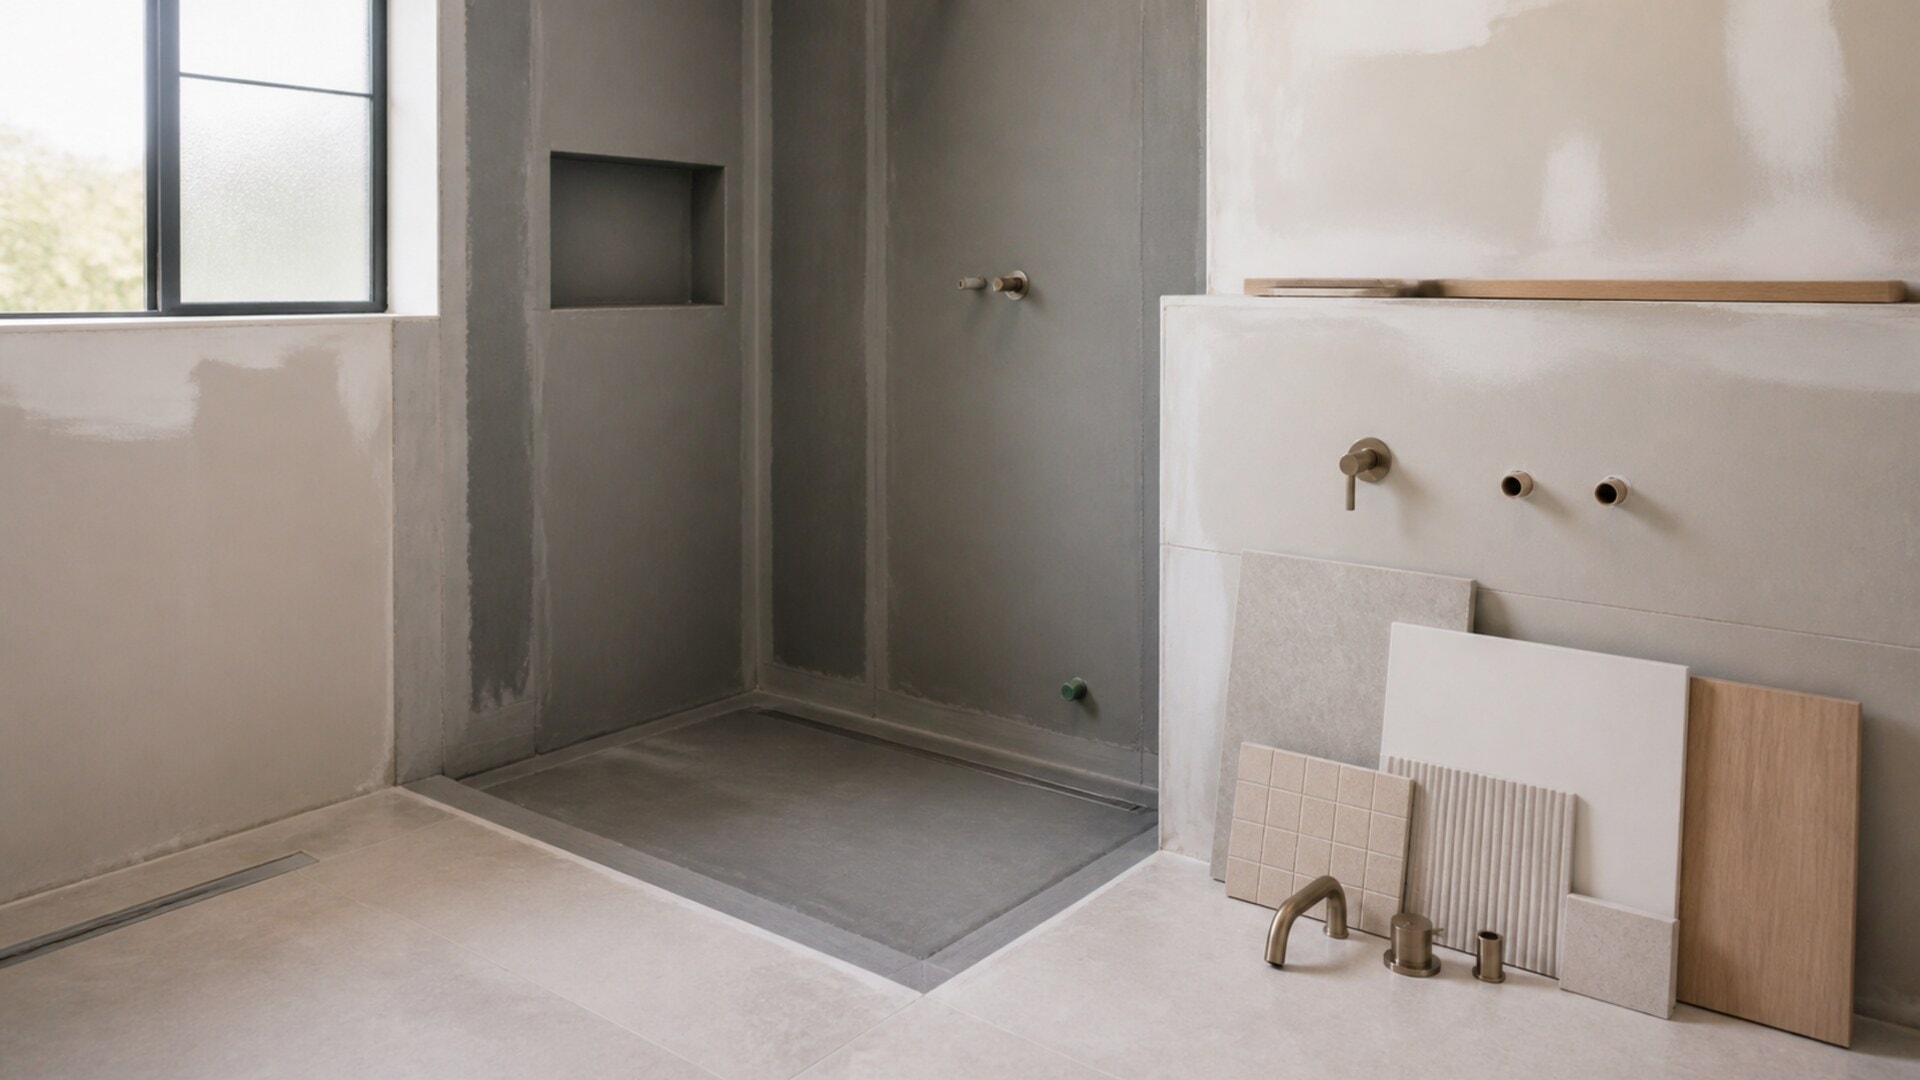
The tiles are visible, but the preparation beneath them protects the room. Falls, floor wastes, junctions, penetrations and door transitions need to work with the final layout.
Waterproofing should be carried out as part of the coordinated renovation and meet the applicable requirements. Ask how it will be documented and how the room will be protected while membranes and finishes cure.
Ventilation needs a real exhaust path
A fan is only useful when it is suited to the room and exhausts appropriately. Consider the room size, shower use, window position and where the moist air will go.
Good ventilation supports comfort and helps finishes dry. It should be planned with the ceiling, lighting and external walls rather than added after the rest of the room is complete.
Plan for the bathroom to be out of use
The room will be unavailable during demolition, service work, preparation, waterproofing, tiling and fixture installation. If it is the only bathroom, decide where the household will shower and use a toilet during that period.
Product availability can also affect the sequence. Confirm the important fixtures and tiles early enough to avoid holding several trades for one missing item.
Compare the full renovation scope
A useful quote should make demolition, repairs, plumbing, electrical work, ventilation, waterproofing, cabinetry, glazing, tiling, painting and fixtures easy to understand. If you are supplying anything, confirm who measures, checks and installs it.
Sydney Custom Builders carries out kitchen and bathroom renovations across Sydney. Tell us what is not working in the room and what you would like to improve. For budget planning, read about bathroom renovation costs or the factors that shape a kitchen renovation budget.
Sydney Custom Builders
Licensed Sydney Builder
Sydney Custom Builders builds custom homes, major renovations and extensions across Sydney. These guides share practical advice for homeowners planning a building project.