Sydney Custom Builders
4 min read
Key Takeaways
- Choose the position around everyday privacy, access and outdoor space—not an empty patch of yard alone.
- Plan separate routes for future occupants and for the construction work.
- Bring levels, drainage and service connections together with the paths and spaces around both homes.
A granny flat changes the way the whole property works. Its position affects privacy, paths, services, outdoor areas and the building route, while the main home often remains occupied.
Planning the dwelling and the yard together creates a better home and a more practical construction project.
Begin with the people who will live there
Think about the intended occupants and how independent the second home should feel. A close connection with the main household may be important for one family, while another needs a private entrance and clearly separate outdoor space.
Consider bedrooms, storage, mobility, visitors and the route from the street. If the dwelling is likely to serve different family needs over time, a flexible layout and easier access may be worth including from the beginning.
This gives the designer a genuine brief rather than simply asking for the largest floor plan that will fit.
Find the right position on the block
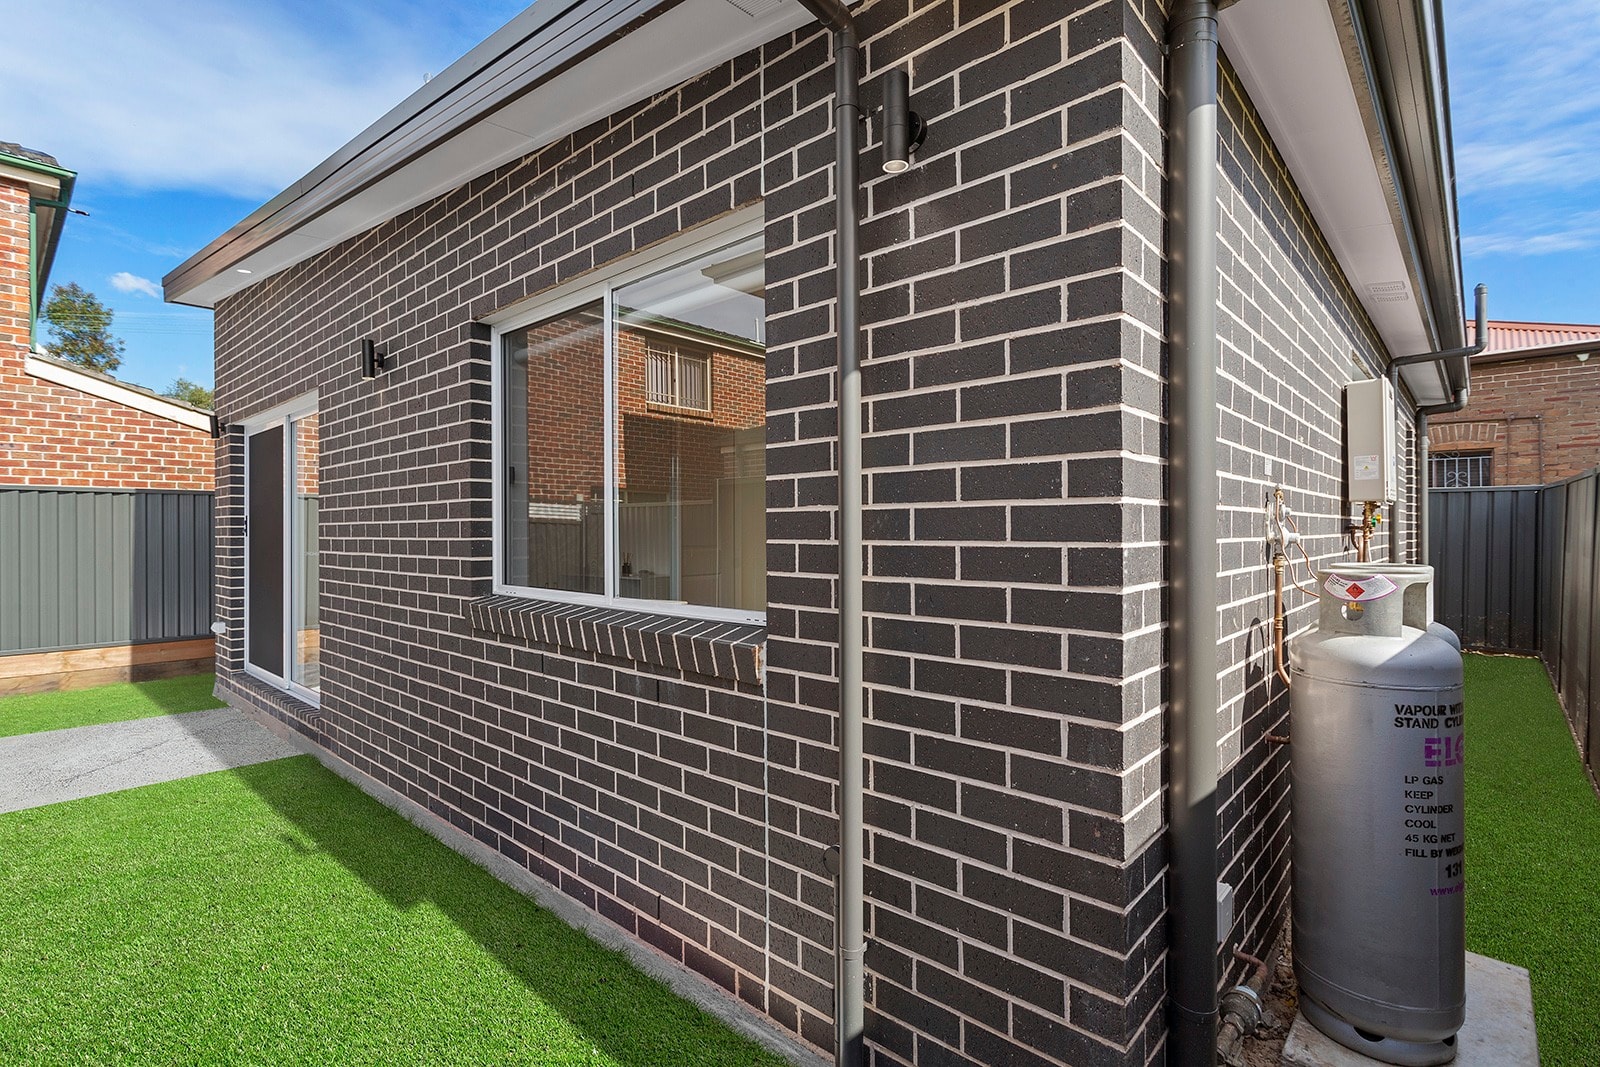
The available patch of lawn is not automatically the best building area. The position should respond to boundaries, levels, trees, the main home, neighbouring properties and the way both households use the yard.
Look at sunlight, views from living rooms and bedrooms, the location of entries and the space left for paths, bins and clothes drying. A compact dwelling can still feel comfortable when it has privacy and a useful relationship with its own outdoor area.
A survey helps confirm boundaries, levels and relevant site features. Planning information can show whether easements, heritage, bushfire, flood or other conditions need attention.
Plan two types of access
The finished granny flat needs a safe everyday path for the people living there. Construction needs a different kind of access for excavation, equipment, materials and waste.
Check:
- driveway, gate and side-passage widths
- overhead wires and low branches
- steps, slopes and soft ground
- the distance from the street to the building area
- whether fences or landscaping need temporary removal
- where materials can be stored
- how the main household will enter and leave during the build
Where possible, keep the construction route separate from the normal household entrance.
Trace water, sewer, power and drainage
Every service needs a route and connection point. Ground levels, easements and the location of existing pipes or cables can affect what is practical.
Sewer and stormwater may be especially sensitive to levels. Power and communications need sufficient capacity and a sensible route. Work through a finished driveway, garden or part of the main home can add cost and disruption.
The designer and relevant consultants can help resolve these connections. The builder then needs to understand how they will be installed and coordinated with the rest of the site work.
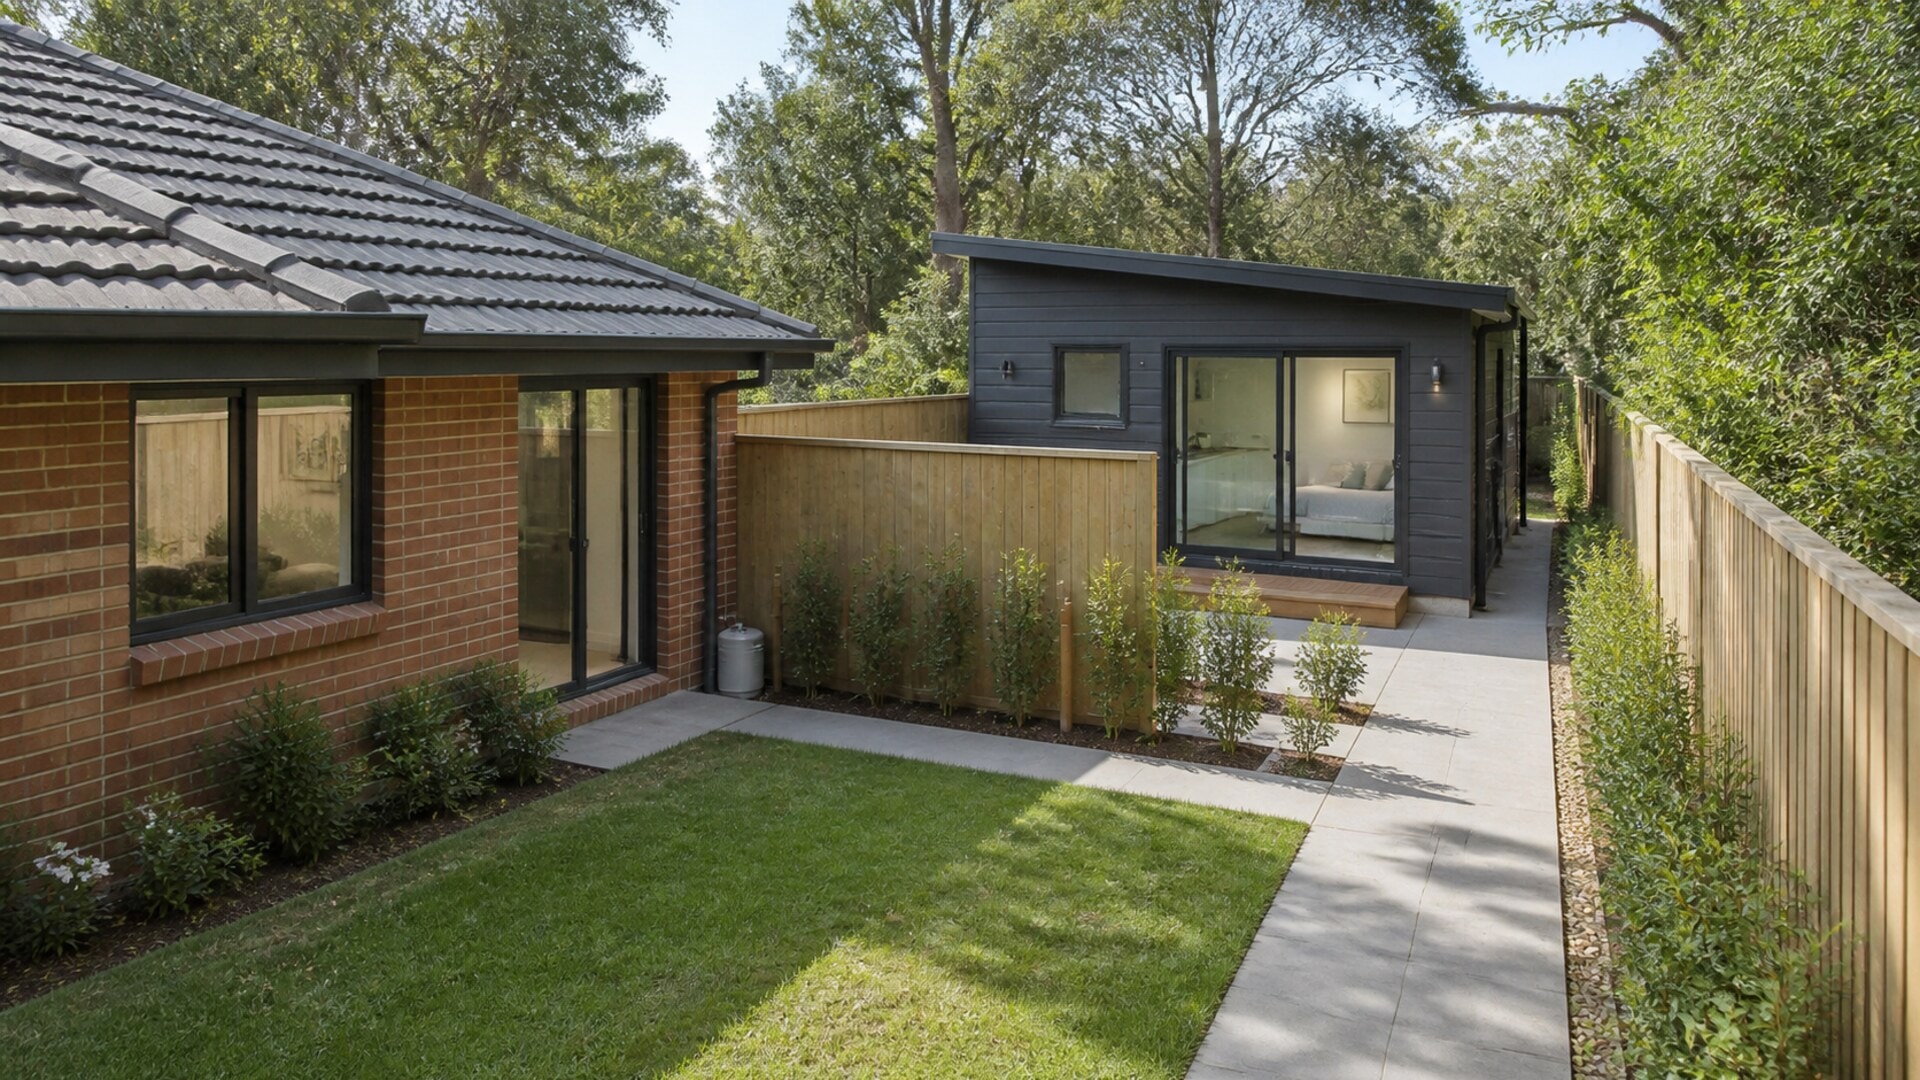
Protect privacy for both homes
Window positions, paths and entries can create conflict when they are planned one dwelling at a time. Look at views into bedrooms and living spaces, noise near doors and how each household reaches parking or the street.
Planting, fencing and screens can help, but they need space and maintenance access. Sometimes a small change in the building position or window direction creates a better result than adding more screening later.
Bring levels, paths and drainage together
The finished floor level affects steps, ramps, door thresholds and stormwater. External paving should not send water towards either home or create a difficult route between them.
Include retaining, stairs, handrails and immediate landscaping needed to make the dwelling usable. These are part of how the home works, even when some sit outside the main building footprint.
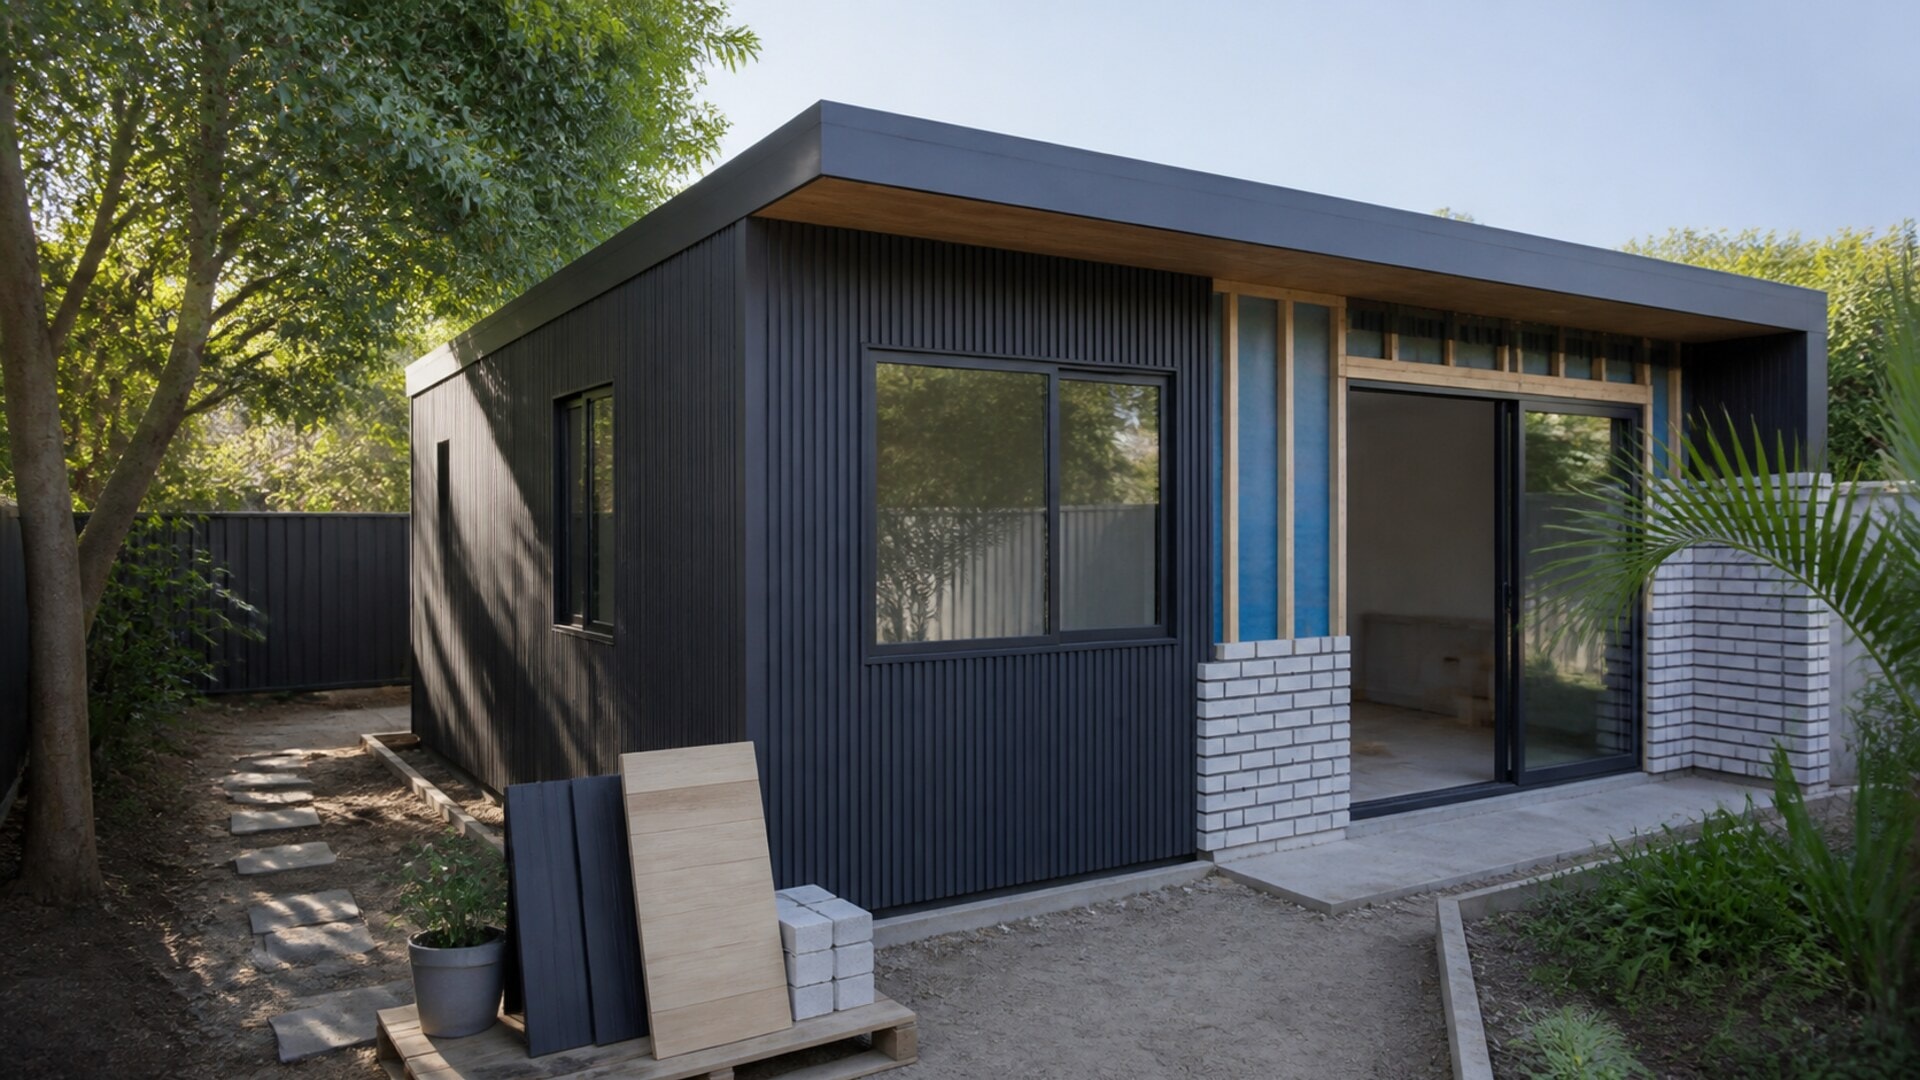
Think about construction beside an occupied home
The main household may need to live beside excavation, deliveries and service work. Temporary fencing, site security, parking and short service interruptions should be discussed before work begins.
Children and pets need to remain separated from the site. The building team also needs enough room to work without constantly blocking the main home.
Confirm the approval pathway for the property
The current NSW Planning information on secondary dwellings explains the statewide framework. A council, certifier or planning professional can confirm how it applies to the land and proposed design.
Sydney Custom Builders builds granny flats and secondary dwellings across Sydney. Tell us who the home is for, where you imagine it sitting and what matters about the relationship with the main house. For the next decisions, read about granny flat costs and the CDC and DA basics.
Sydney Custom Builders
Licensed Sydney Builder
Sydney Custom Builders builds custom homes, major renovations and extensions across Sydney. These guides share practical advice for homeowners planning a building project.