Sydney Custom Builders
4 min read
Key Takeaways
- The dwelling, site work, service connections and areas around both homes belong in the overall budget.
- A compact home still contains a kitchen, bathroom and a complete set of residential services.
- Compare prices by inclusions, not package names or the size of the dwelling alone.
A granny flat may have a compact footprint, but its budget still includes a complete home: site work, structure, services, kitchen, bathroom, finishes and the connections that make it work with the main property.
Package examples can be useful for an early sense of scale. The real cost depends on your land, the dwelling you want and what is included around it.
Begin with how the dwelling will be used
A home for a family member may have different priorities from a more independent second household. Accessibility, privacy, storage, outdoor space and the relationship with the main home all influence the design.
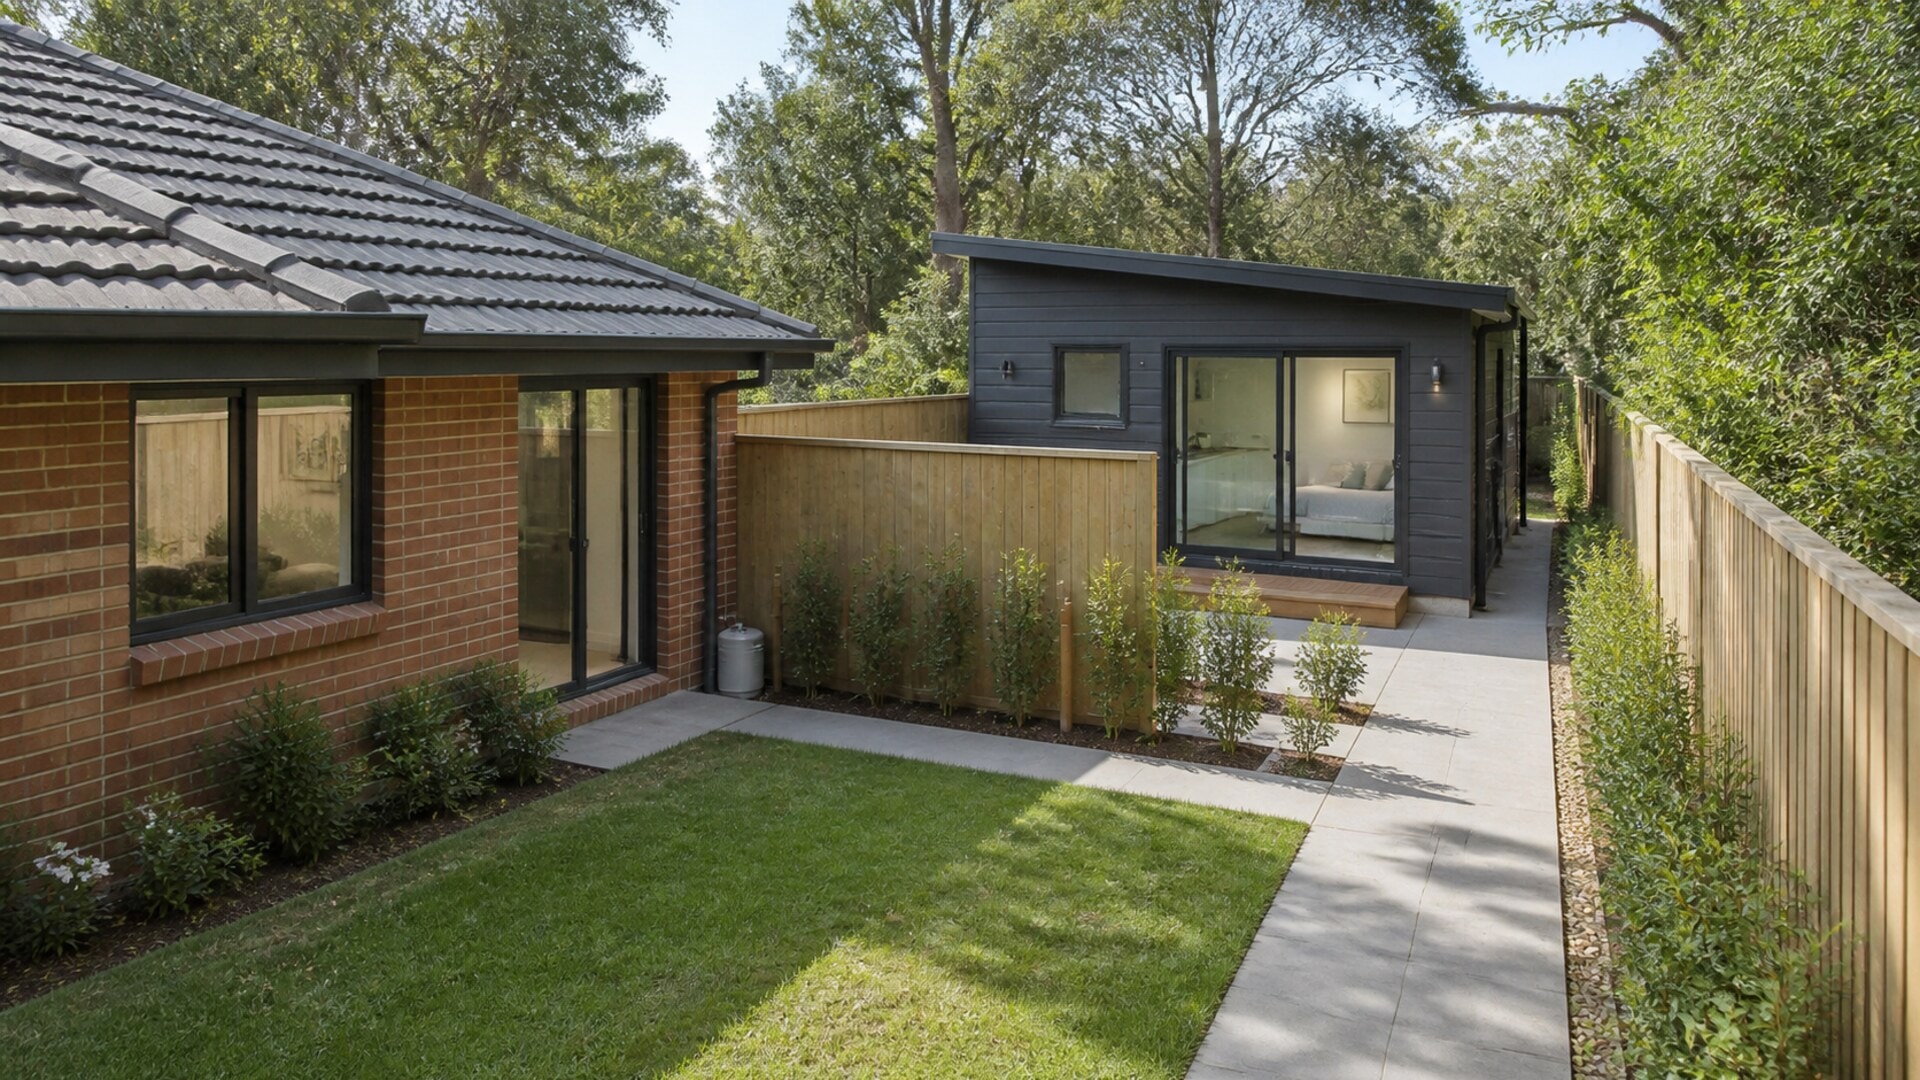
The type of secondary dwelling matters too. A detached granny flat, attached dwelling and conversion within an existing building involve different structures and connections.
Start with the people and the property, then test what can fit comfortably and be approved.
The site can add substantial work
A level backyard with direct access is different from a sloping site behind an occupied home. Excavation, retaining, trees, demolition, soft ground and existing structures can all affect preparation.
Access matters throughout construction. The builder needs a route for workers, materials, equipment, concrete and waste. A narrow side passage may require more handling or a different building sequence.
Measure gates and paths, but also look for overhead wires, low branches, steps and the way the route passes the main home. Our guide to granny flat site access and services covers these decisions in more detail.
Service connections are part of the budget
Water, sewer, electricity, communications and stormwater need to reach the new dwelling. Distance is only one factor. Ground levels, easements, capacity, connection points and work through finished areas may also matter.
The shortest line on a plan is not always the practical route. Ask the designer and relevant consultants to consider how the services will be installed, maintained and connected without creating problems for either home.
A small home still contains expensive rooms
The kitchen and bathroom place cabinetry, appliances, plumbing, electrical work, waterproofing, ventilation and finishes into a limited area. These rooms can represent a significant part of the cost even when the overall dwelling is modest.
Windows, doors, insulation, heating and cooling also influence comfort and performance. A compact plan should not rely on undersized storage or awkward clearances simply to reduce the floor area.
Structure and finish level shape the home
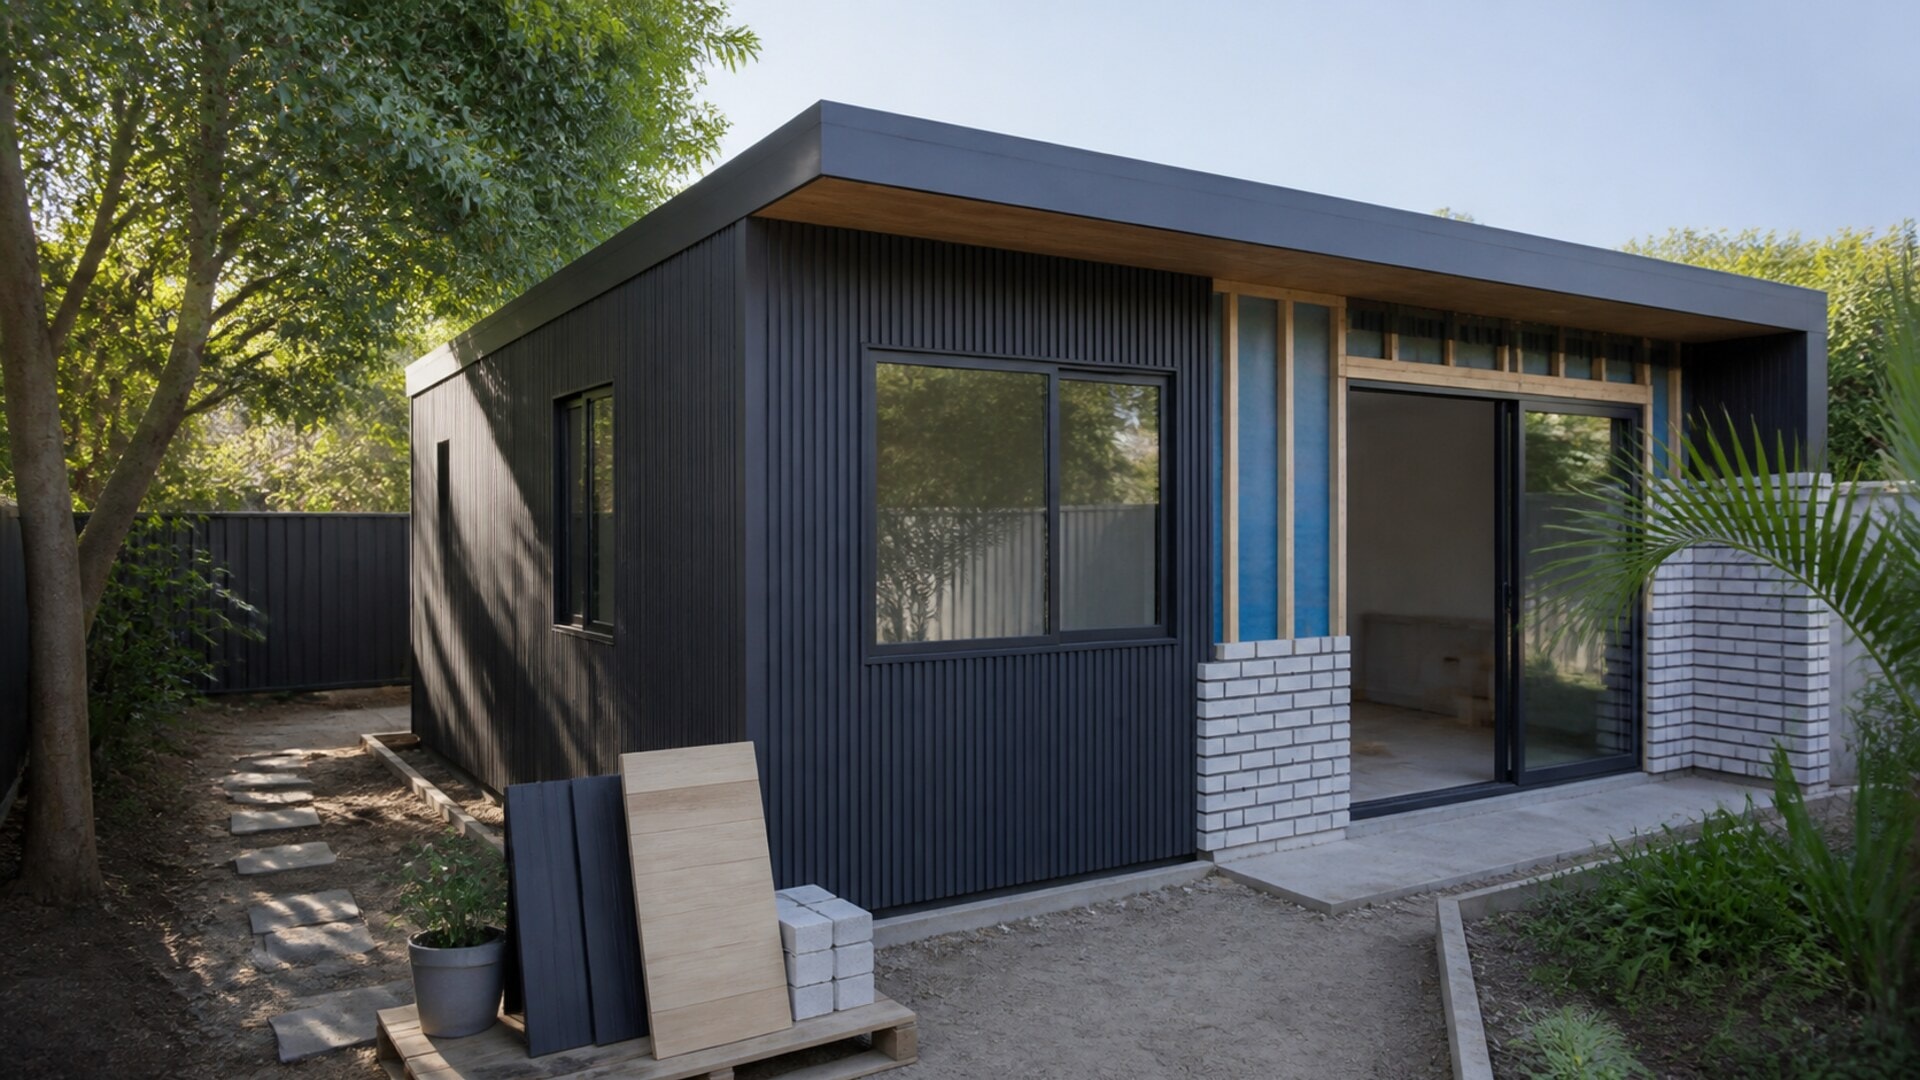
Floor area alone does not describe the foundations, roof, glazing, ceiling height or external materials. Inside, cabinetry, benchtops, flooring, tiles, tapware, appliances and lighting can move the budget in either direction.
Choose the main products and intended standard of finish early enough for the budget to reflect the home you actually want. Clear allowances can be used where a selection is still open.
Remember the space around the building
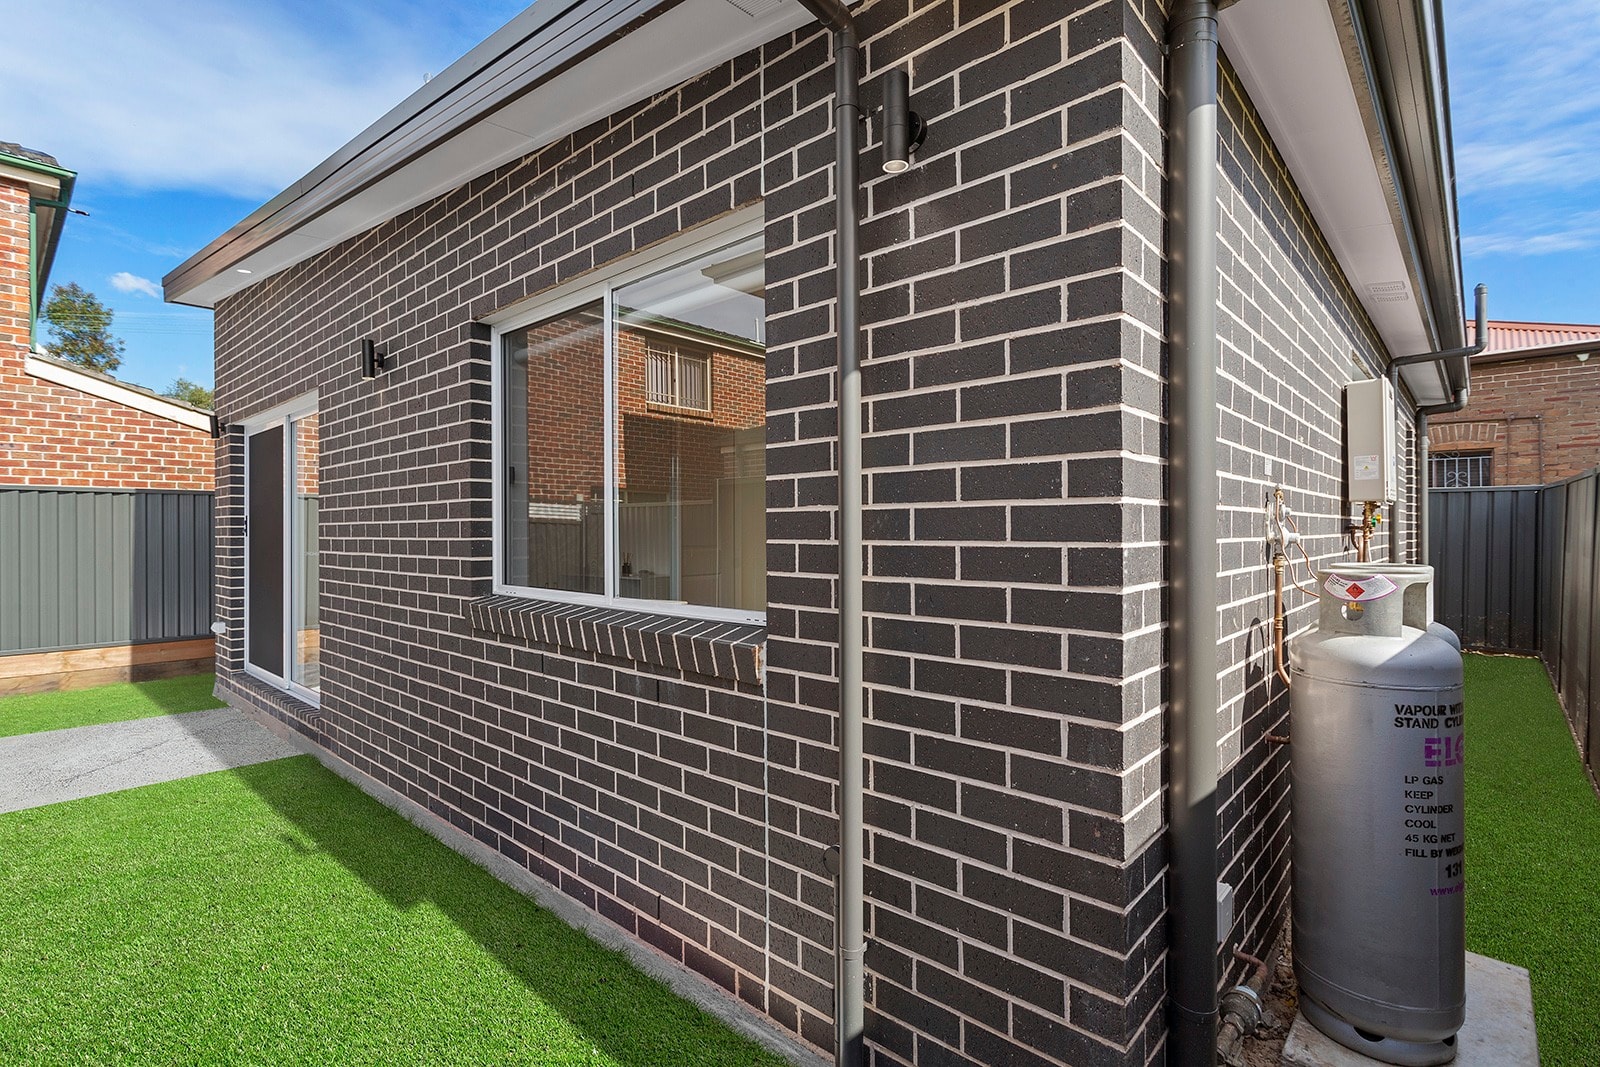
The project may also need paths, steps, drainage, fencing, privacy screens, clothes drying, bins and an outdoor area. Parking or changes to the main home’s yard may be required for the property to work as two households.
Some of this work may sit outside the building contract, but it still sits inside your overall budget. Decide what Sydney Custom Builders will include and what you will arrange separately.
Approval and consultant costs sit outside the building itself
The property and design determine whether the approval is a CDC or DA and which professional advice is needed. Surveys, design, engineering, reports, certification and authority costs should remain visible beside the construction budget.
The current NSW Planning guidance explains the statewide framework for secondary dwellings. Your council, planner or certifier can confirm what applies to the address.
Compare what each price includes
When you receive detailed quotes, compare the scope rather than the total alone. Check:
- site preparation, excavation and retaining
- service connections and drainage
- the complete dwelling and internal finishes
- paths, fencing and immediate external work
- protection of the occupied main home
- owner-supplied products
- allowances and exclusions
A low figure that stops at the building footprint is not the same project as one that includes the work required to leave both homes functioning properly.
Sydney Custom Builders builds granny flats and secondary dwellings across Sydney. Tell us how you want the dwelling to be used and where it may sit on the property. You can also read the CDC and DA guide before the approval conversation.
Sydney Custom Builders
Licensed Sydney Builder
Sydney Custom Builders builds custom homes, major renovations and extensions across Sydney. These guides share practical advice for homeowners planning a building project.