Sydney Custom Builders
4 min read
Key Takeaways
- Define the result and the connected areas of work before relying on a broad renovation figure.
- The condition of the existing home can influence the budget as much as the visible new finishes.
- Compare complete scopes, including access, staging, services, owner-supplied items and exclusions.
The cost of renovating a home depends on what you are changing and what the existing building brings to the job. Repainting rooms and replacing finishes is very different from opening the layout, renewing services and rebuilding kitchens and bathrooms as one connected project.
An early budget can still be useful. It should help you decide what matters most and test whether the proposed renovation is realistic—not pretend that every condition and selection is already known.
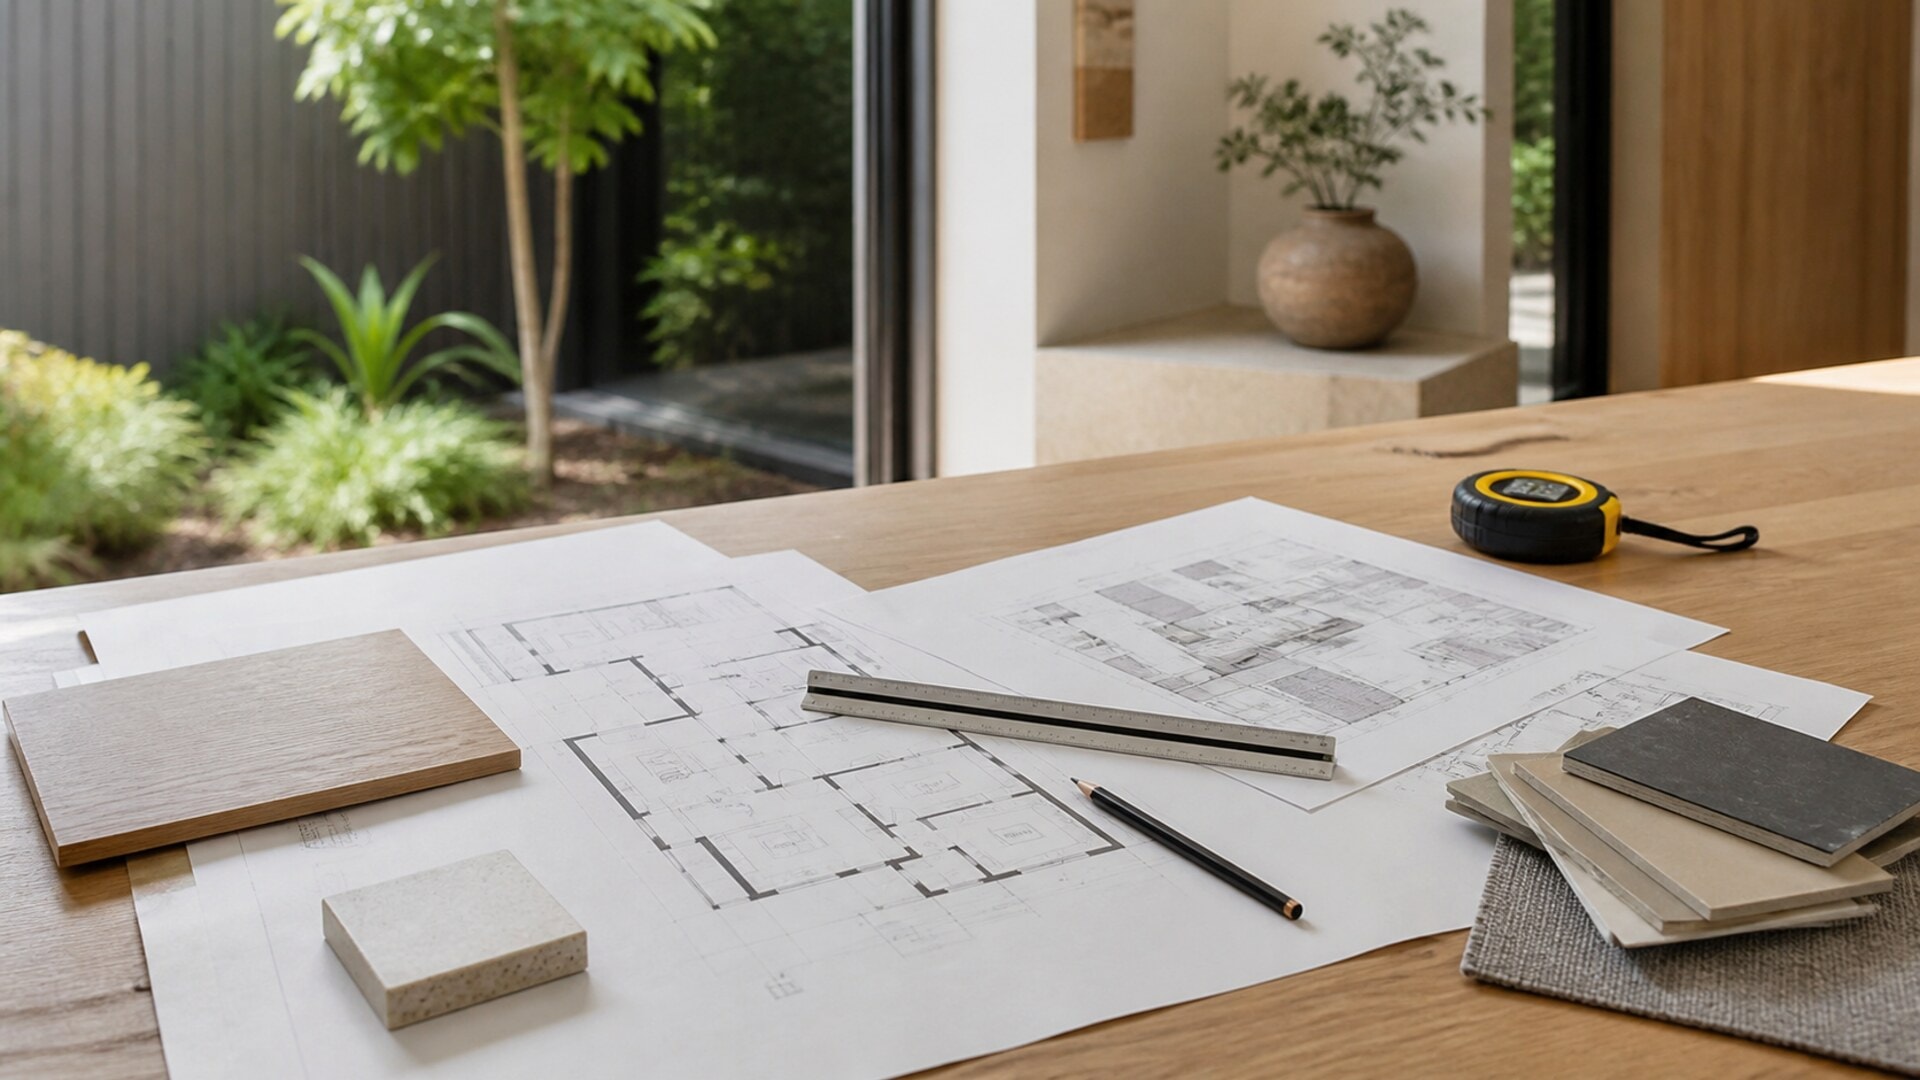
Start by defining the result
“Whole-home renovation” can mean almost anything. One project may keep the walls and focus on kitchens, bathrooms, flooring and services. Another may remove large sections of the interior, alter structure and change the way the home connects to an extension or garden.
Begin with the outcome you want. Which rooms are changing? What problems should the renovation solve? Are any areas staying untouched? Is there outdoor, drainage or façade work connected with the interior?
This makes it easier to see the real extent of the job and avoid a budget that covers the attractive new rooms but forgets the work needed between them.
The existing home sets the starting point
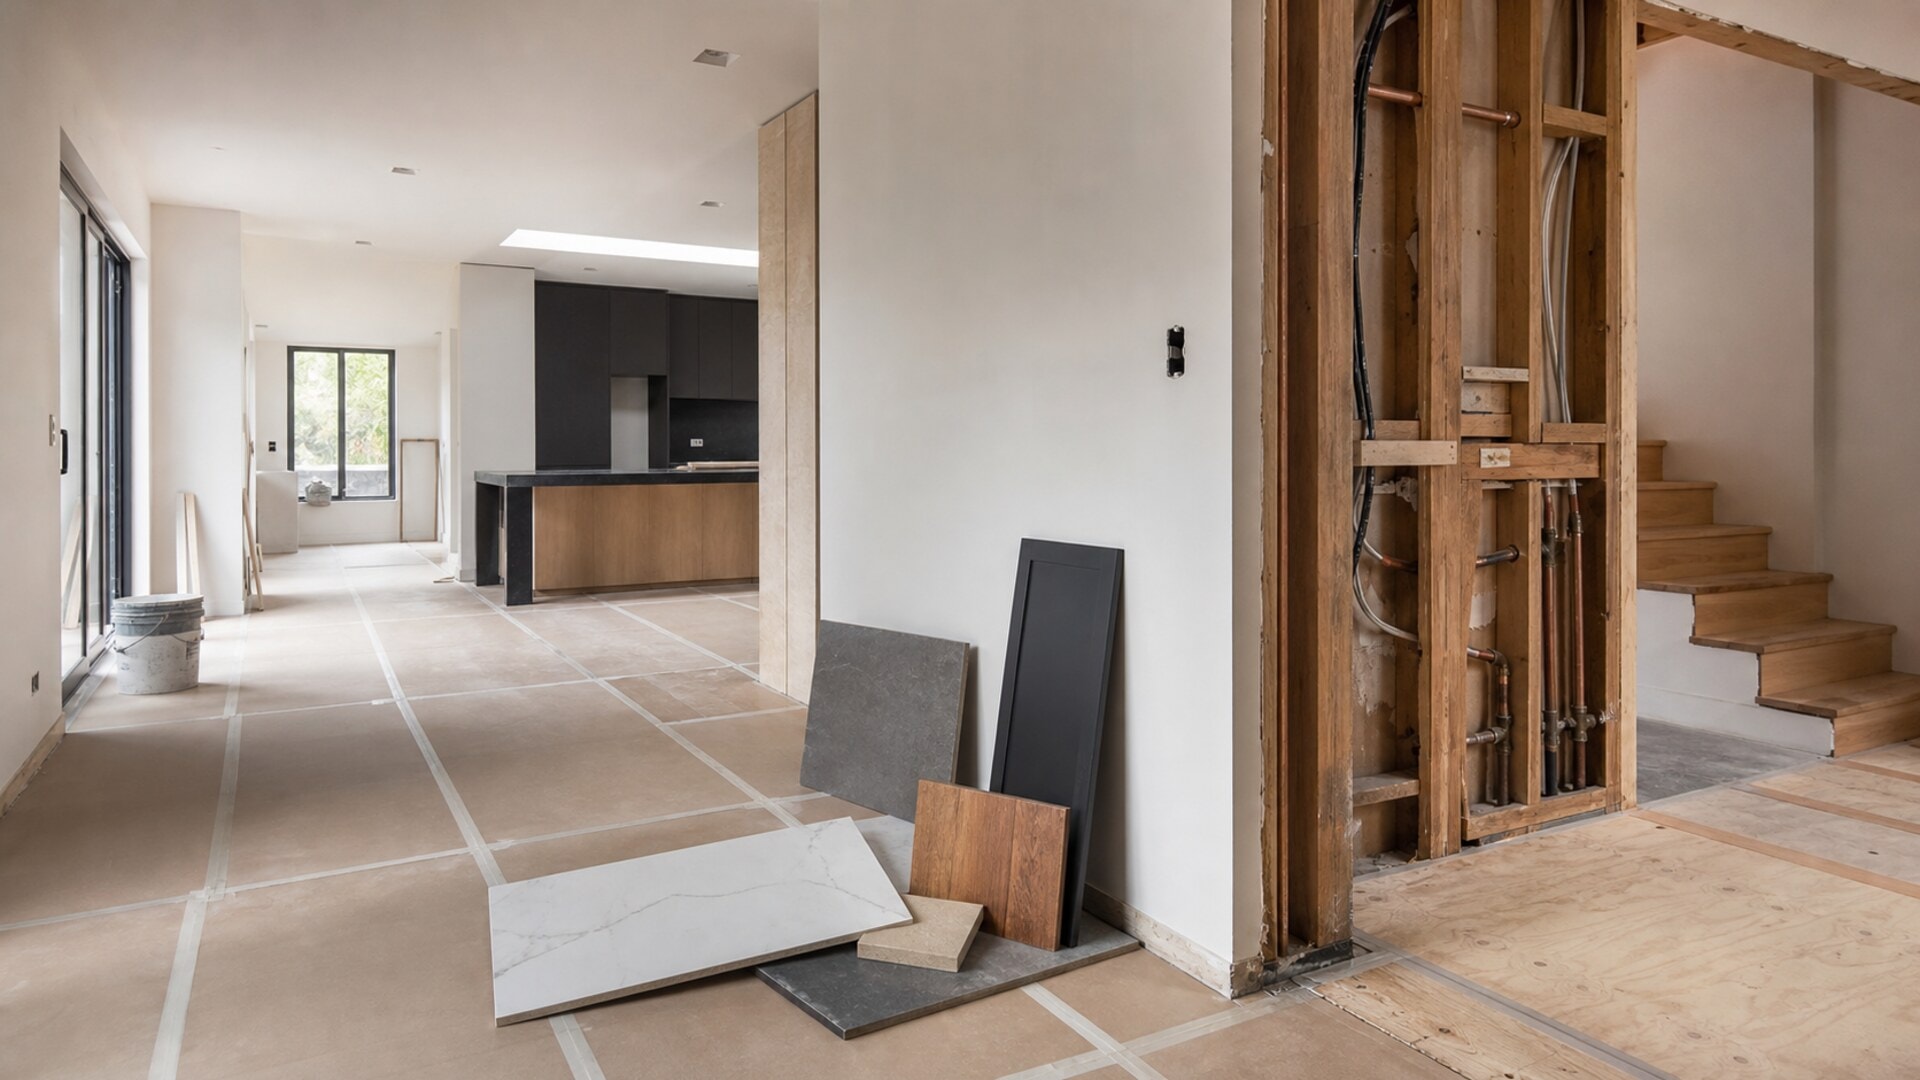
A renovation has to work with the structure, levels, services and previous alterations already in the building. Older wiring or plumbing, movement, moisture and repairs hidden behind finishes can affect the work.
Some information can be gathered before construction through plans, inspections and specialist advice. Other conditions only become visible after demolition. The important thing is to be honest about what is known, what has been allowed for and how a genuine surprise will be handled.
If the home has a history of leaks, cracking, drainage problems or earlier unapproved changes, mention it early. That gives the right person a chance to investigate before the new work depends on an assumption.
Structural changes affect more than one room
Removing a wall can change the structure, ceiling, floor, lighting, heating and finishes on both sides. Moving a door may improve one room but reduce storage or circulation in another. New openings often need temporary support and repair work around the final structure.
This is why a major renovation is best viewed as one home rather than a collection of separate room makeovers. Coordinated plans allow the designer, engineer and builder to see how the changes work together.
Kitchens, bathrooms and joinery carry many decisions
Kitchens and bathrooms combine services, cabinetry, fixtures and finishes within compact spaces. The layout, product sizes, waterproofing, ventilation and electrical requirements all affect the building work.
Custom joinery, stone, tile patterns, appliances, tapware and lighting can also move the budget considerably. You do not need to choose every handle at the beginning, but major products and the intended standard of finish should be understood.
Our guides to kitchen renovation costs and bathroom renovation planning look at those rooms in more detail.
Services may need more work than expected
A new layout can change the route of plumbing, drainage, electrical work, heating, cooling and ventilation. Parts of the existing system may also need upgrading to support the renovated home.
Ask whether the proposed locations are practical and which existing services will remain. A budget that includes new fixtures but not the work required to connect them is incomplete.
Access and living arrangements affect the job
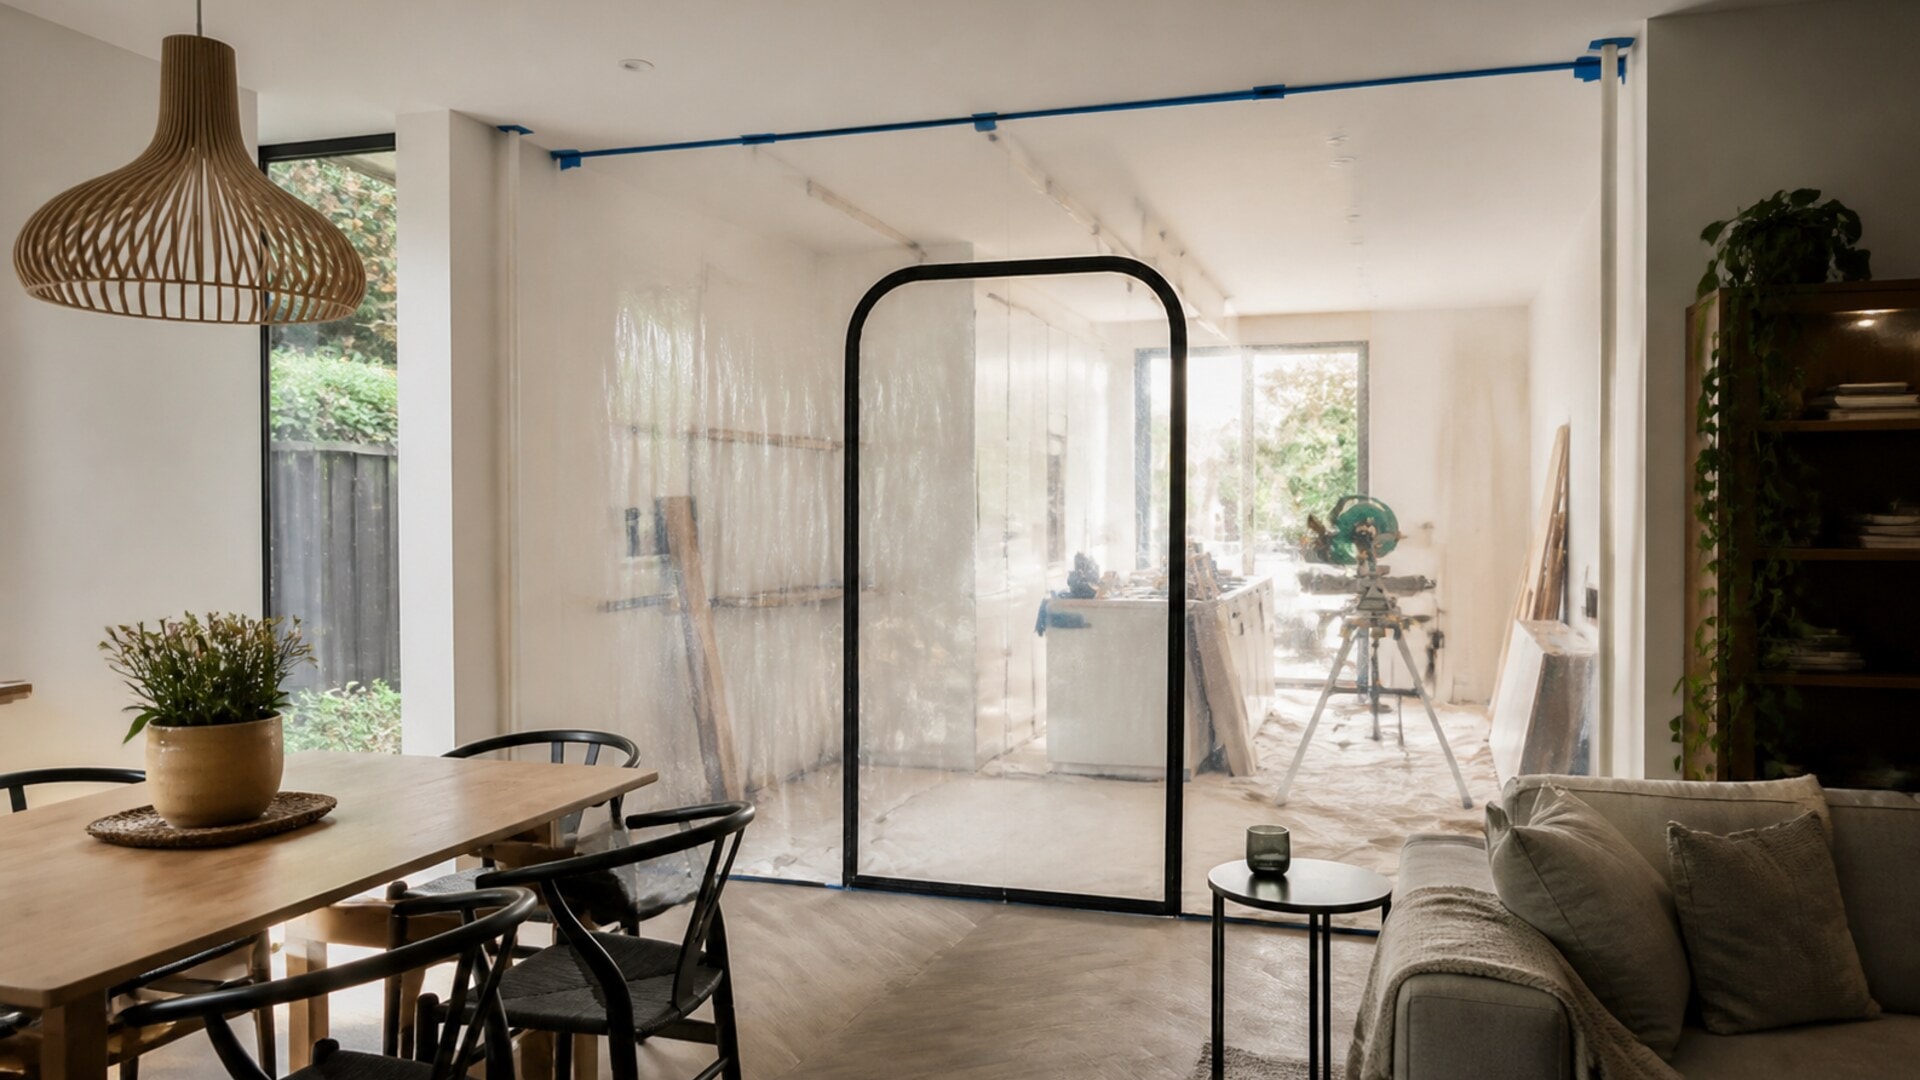
Limited access can change how materials arrive, how waste leaves and how trades move through the property. Protecting areas that remain occupied also takes time and planning.
Staging the work may keep part of the home usable, but it can require temporary walls, repeated protection or trades returning more than once. Moving out can make the build simpler, but adds accommodation and storage costs to the household budget.
The right choice depends on the scale of work and your household. Our guide to living at home during a renovation helps you think it through.
Compare what each quote includes
When the project is developed enough for detailed pricing, give each builder the same current information and compare the scope as carefully as the total. Check:
- demolition, repairs and structural work
- plumbing, electrical, ventilation and other services
- fixtures, appliances, cabinetry and finishes
- work to rooms adjoining the renovation
- access, protection and temporary arrangements
- external work connected with the project
- owner-supplied items
- allowances and exclusions
The current NSW residential building contract guidance explains when a written contract is required and what it needs to contain.
Keep reviewing the budget as the home develops
Cost planning should support the design, not arrive as a surprise at the end. Revisit the budget when the layout, structure and main selections change. If the project is moving beyond what you want to spend, it is easier to adjust priorities while the design is still flexible.
Sydney Custom Builders carries out substantial home renovations across Sydney. Tell us about the property, what is not working and the kind of home you want to create. We can discuss the project while the ideas are still taking shape.
Sydney Custom Builders
Licensed Sydney Builder
Sydney Custom Builders builds custom homes, major renovations and extensions across Sydney. These guides share practical advice for homeowners planning a building project.