Sydney Custom Builders
4 min read
Key Takeaways
- The existing condition and a worthwhile layout change can affect cost before finishes are considered.
- Products influence plumbing, electrical work, support, waterproofing and installation—not only appearance.
- Compare the complete room scope, including preparation, cabinetry, glazing and owner-supplied items.
Bathroom renovation prices vary because the work behind the tiles varies. Two rooms of the same size can need very different plumbing, preparation, waterproofing, cabinetry and repair work.
Instead of looking for one standard bathroom price, understand the decisions that shape your particular room. That gives you a better budget and makes quotes much easier to compare.
The existing bathroom comes first
The starting condition affects how much work sits between demolition and the new finishes. Leaks, damaged framing, uneven floors, old plumbing or earlier renovations may need attention before the room can be rebuilt.
Share photographs and mention any known moisture, cracking or drainage problems. Some conditions will remain hidden until the room is opened, so the quote and contract should explain how a genuine unexpected finding will be handled.
Layout changes can be worth the cost
Moving a shower, bath, toilet or vanity may change plumbing, drainage, electrical points, walls and floor preparation. Keeping everything in place can reduce some of that work.
It is still worth testing whether the current layout deserves to stay. If the room is cramped, lacks storage or cannot be used comfortably, a thoughtful change may deliver far more value than spending the same money on premium finishes in the old arrangement.
The floor construction and service access help determine what is practical.
Plumbing and electrical work depend on the products
A freestanding bath, wall-hung vanity, concealed cistern, heated towel rail and illuminated mirror all have different installation requirements. Product dimensions and connection points need to match the room.
Electrical work may include lighting, power points, ventilation and heating. Plumbing may involve new water and drainage positions or replacement of unsuitable existing work. These items should be visible in the scope rather than assumed to sit inside a general fixture allowance.
Waterproofing, falls and ventilation are essential work
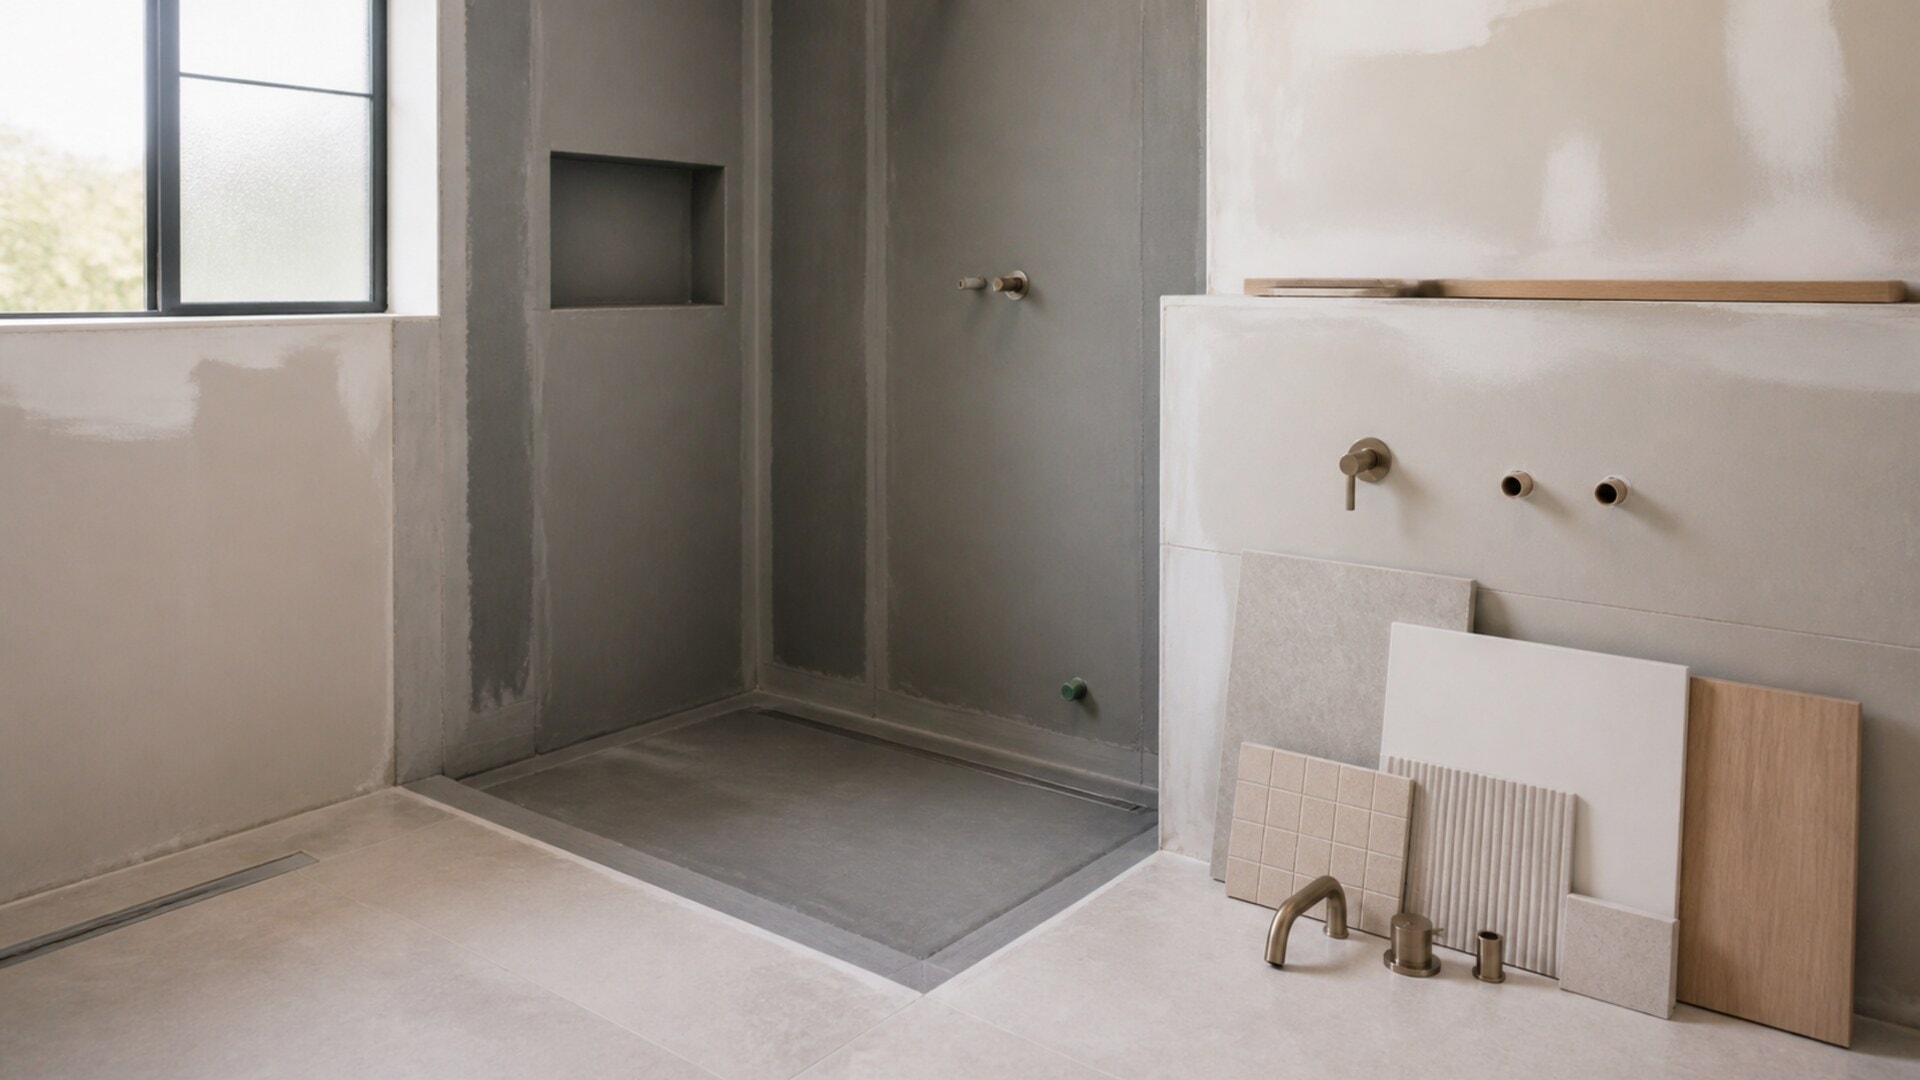
The parts you cannot see once the bathroom is complete are some of the most important. Floor preparation, falls, wastes, junctions, penetrations and door transitions all need to work with the layout and finish.
Ventilation must suit the room and have an appropriate exhaust path. It is not simply a decorative fan chosen at the end.
Our bathroom renovation planning guide explains how these decisions fit into the complete room.
Fixtures and finishes can move the budget quickly
The range in product pricing is wide, but purchase price is not the only difference. Size, weight, fixing, lead time and installation detail can also affect the work.
Consider:
- bath, toilet, vanity and basin
- tapware, shower fittings and floor wastes
- screens and other glazing
- mirrors, cabinets and accessories
- lights, fans and heating
- tiles, trims, grout and sealants
- paint and other wall or ceiling finishes
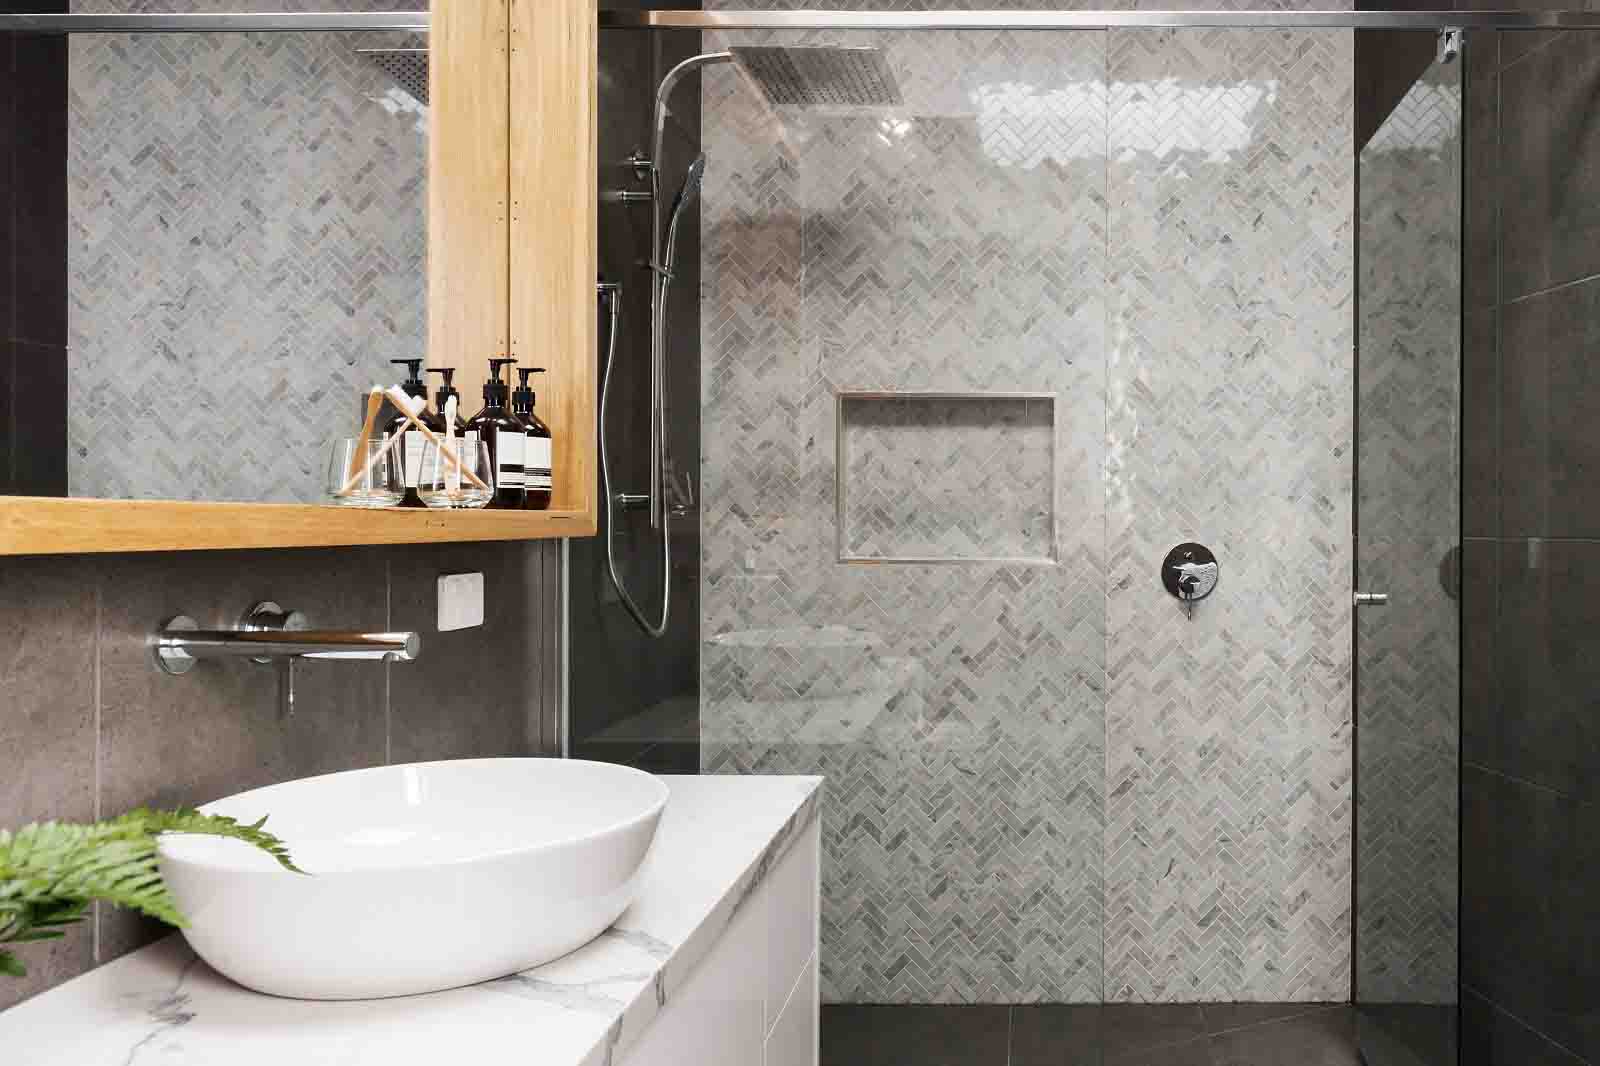
Large-format tiles, detailed patterns, niches and custom screens may require more preparation or labour. Choose where a special finish matters and keep the rest of the room coherent.
Cabinetry and storage are part of the build
A standard vanity, custom vanity and full wall of bathroom cabinetry are very different scopes. Internal drawers, mirrored cabinets, stone tops and special finishes all affect price.
List what the room needs to store and decide which solution fits the space. Storage that is planned early is easier to coordinate with lighting, power points, plumbing and mirrors.
Access and the rest of the home matter
Upper levels, apartments and homes with narrow access can require more handling and protection. The route for demolition waste, tiles, glass and cabinetry needs to be practical.
The bathroom will also be unavailable for part of the build. If it is the only one, include temporary living arrangements in the project rather than expecting the room to stay partly usable.
Compare complete scopes, not package names
Check whether each quote includes demolition, repair work, plumbing, electrical work, ventilation, waterproofing, cabinetry, glazing, tiling, painting and final fixture installation.
Look at exclusions, owner-supplied products and allowances beside the total. A lower figure based on a basic fixture allowance and unresolved preparation is not the same bathroom as a quote based on selected products and a complete scope.
Sydney Custom Builders carries out kitchen and bathroom renovations across Sydney. Tell us about the existing room and what you would like to change. You can also compare the decisions that shape a kitchen renovation budget.
Sydney Custom Builders
Licensed Sydney Builder
Sydney Custom Builders builds custom homes, major renovations and extensions across Sydney. These guides share practical advice for homeowners planning a building project.