Sydney Custom Builders
4 min read
Key Takeaways
- Confirm the property status and requirements rather than relying on its age or appearance.
- Decide which features matter to you, then understand their condition and the layers of work already in the home.
- Plan modern rooms, services and additions around the original character instead of treating it as an obstacle.
Renovating an older home is often about balance. You want the house to work for modern life without losing the character that made it worth keeping.
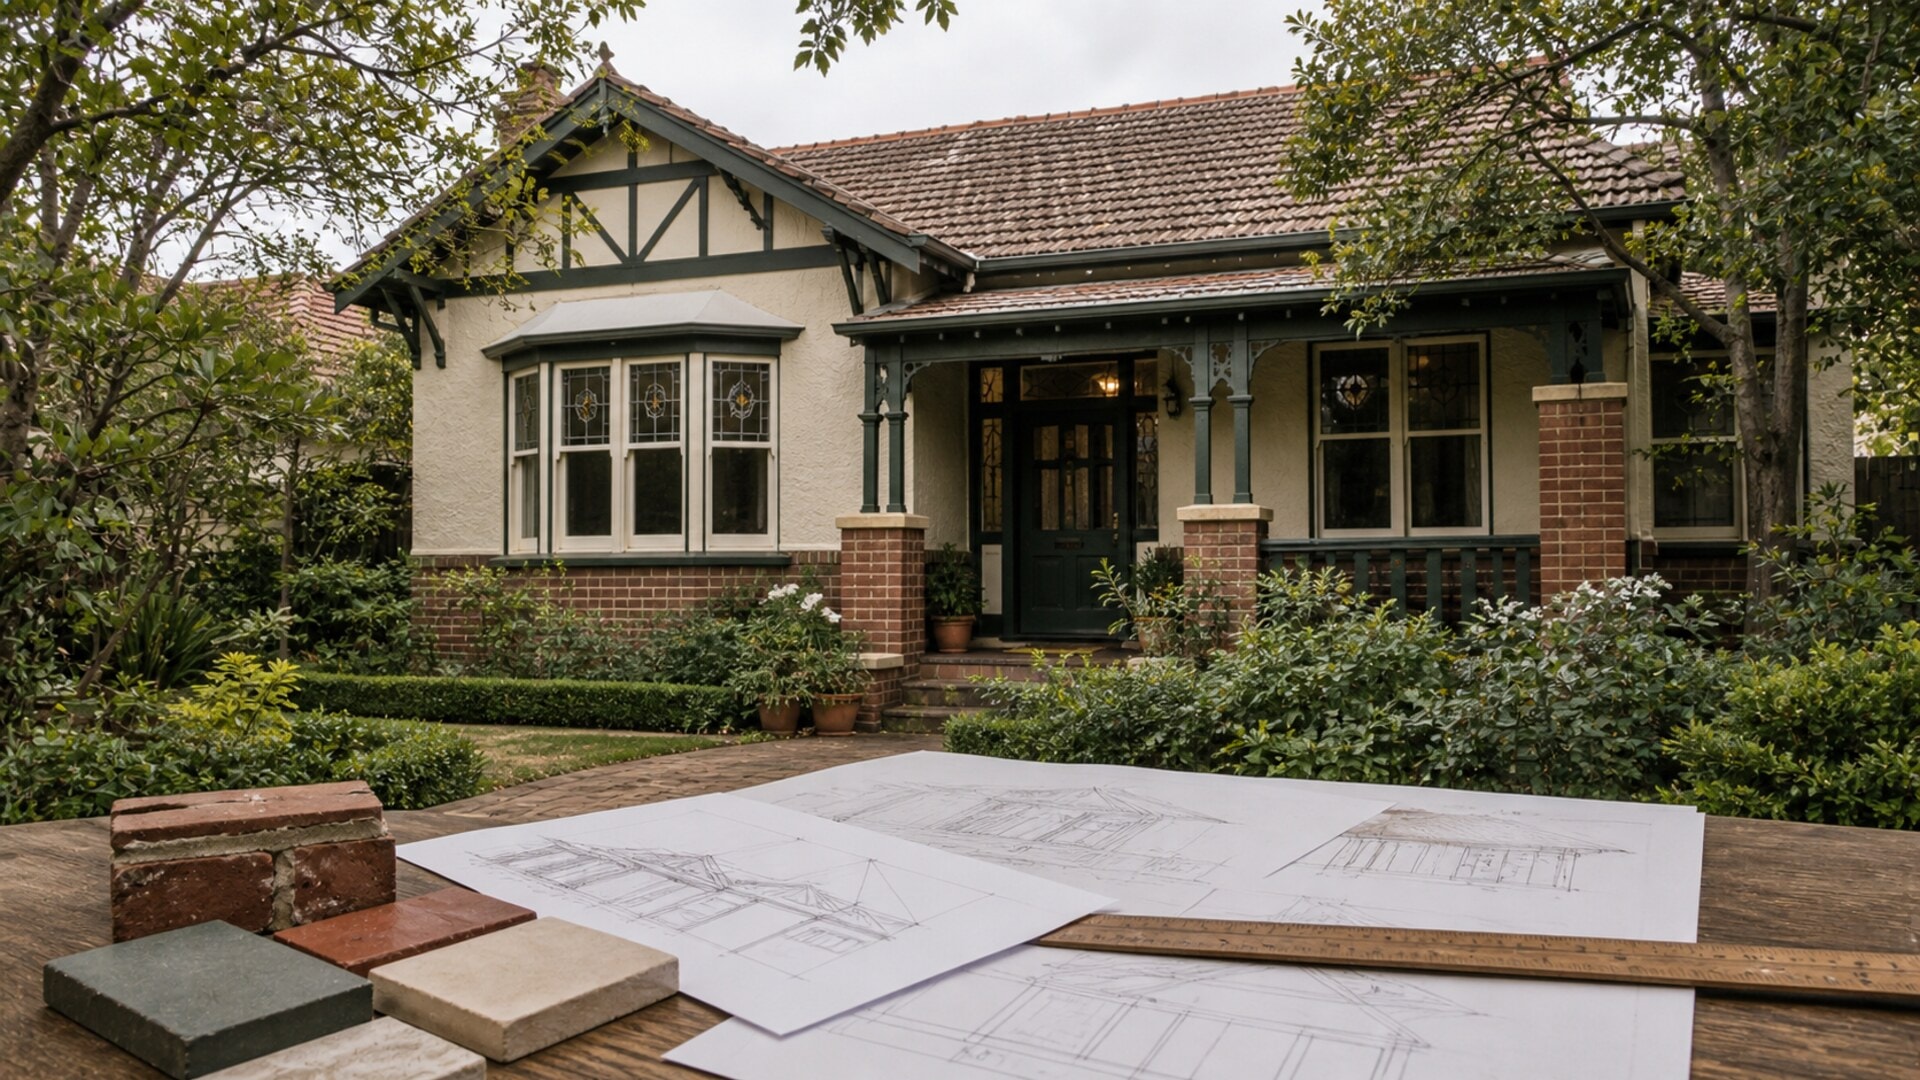
Some homes are formally heritage listed or sit within a conservation area. Others have no heritage controls but still contain fireplaces, timber work, windows or proportions that the owner values. The first step is to understand which situation applies to your property.
Find out what heritage status means for the address
Age and appearance do not confirm whether a home is listed. Search the current planning information and speak with the council or a qualified heritage or planning professional if the status is unclear.
The NSW Government explains state and local listings and links to the State Heritage Inventory in its guidance on heritage listings. Council planning documents may also identify local items and conservation areas.
Understanding the status early helps the design team know which parts of the building or streetscape need particular attention.
Decide what you genuinely want to keep
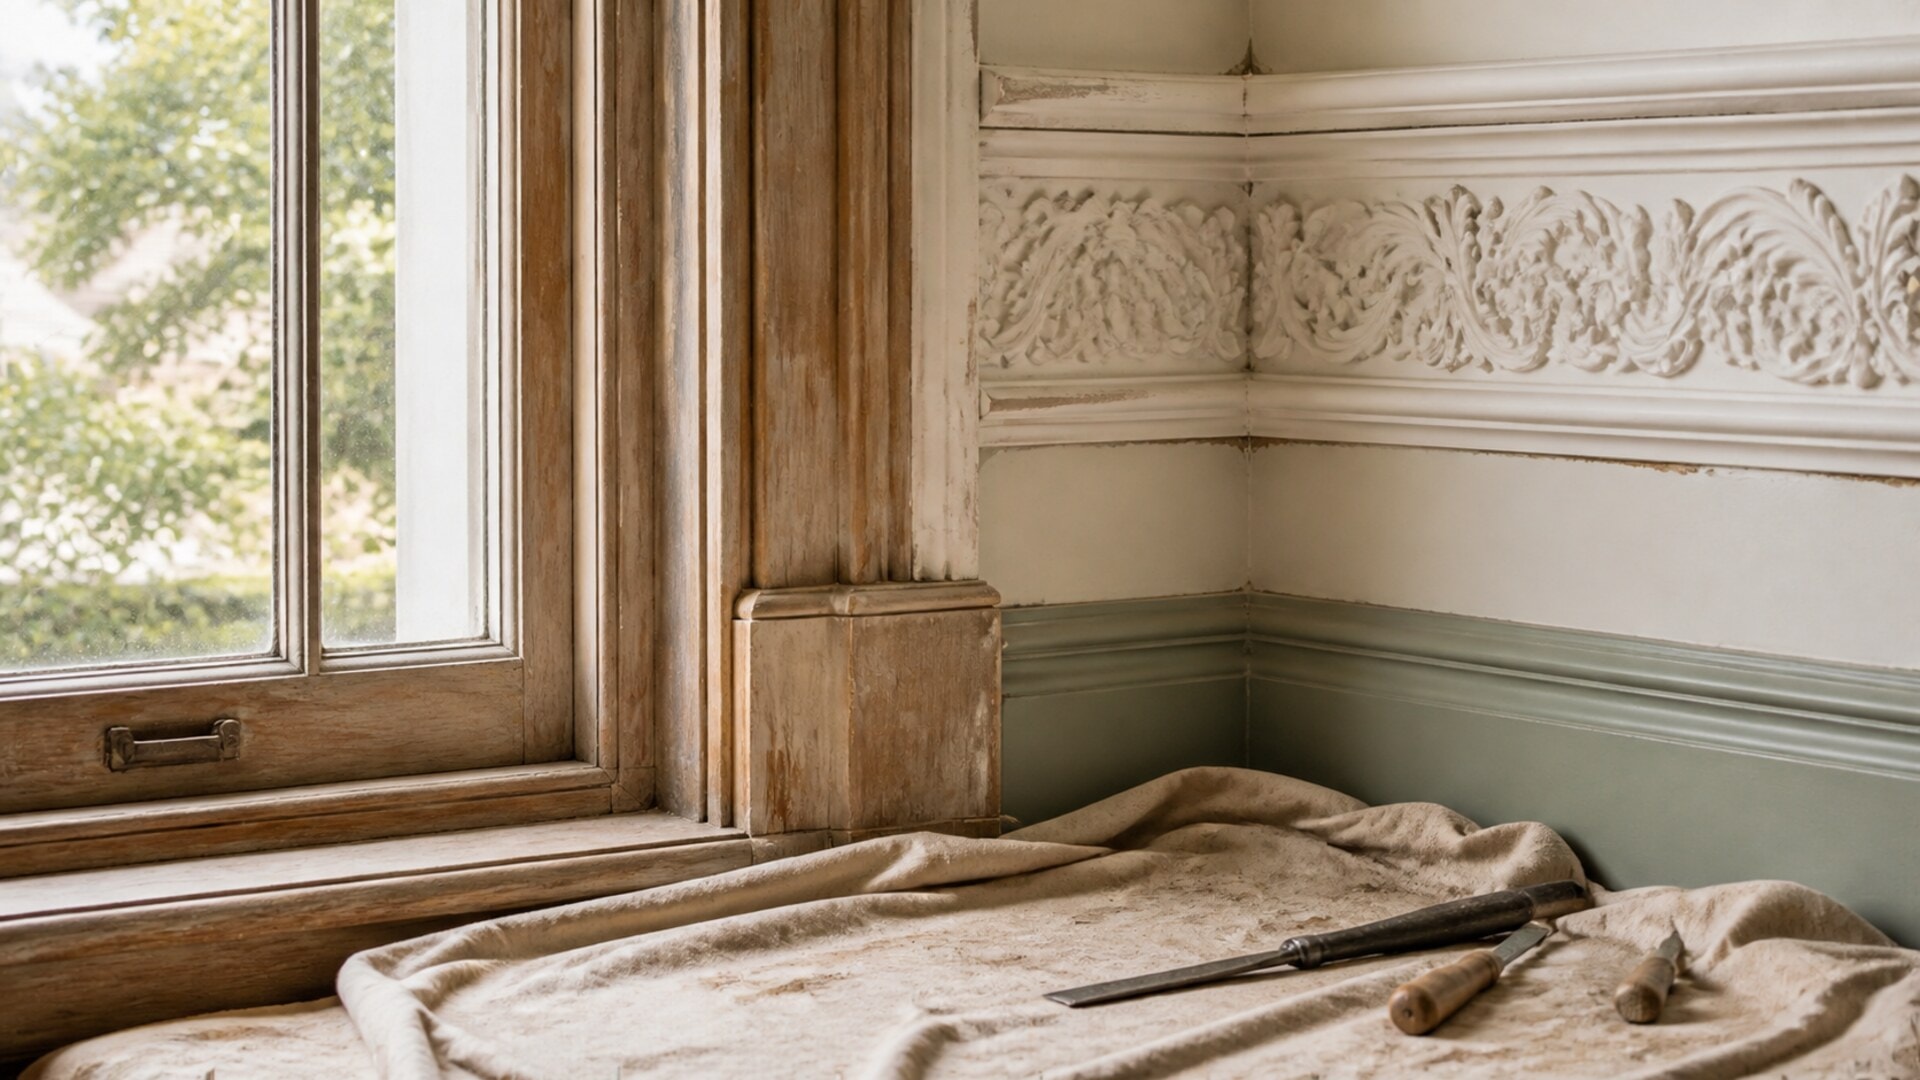
Heritage work is not only about rules. It is also about the qualities of the home that matter to you. That may be the façade, roof form, fireplaces, sash windows, decorative plaster, timber floors or the scale of the original rooms.
Make a list of the features you hope to retain and discuss their condition with the relevant advisers. A feature can be beautiful but need repair, or appear ordinary while playing an important role in the building’s character.
The design becomes clearer when it distinguishes between what will remain, what will be repaired and what will change.
Understand the layers already in the building
Older homes often contain several generations of work. Original materials may sit beside later extensions, patched services and repairs made with different techniques.
Measured drawings, photographs and available building reports help the project team understand what is present. Structural or moisture advice may be needed where there is movement, decay or a history of leaks.
Not every condition will be visible from the beginning, but early investigation can prevent the design from relying on parts of the building that are already failing.
Make room for modern life
A heritage renovation can still create a comfortable kitchen, practical bathrooms, better storage and modern heating, cooling and electrical services. The challenge is to introduce them without treating the old home as an obstacle.
Service routes, structural openings and new joinery should be planned around important fabric. Sometimes the best approach is a clear contemporary addition connected carefully to the original rooms. In other projects, smaller internal changes provide what the household needs.
The new work does not have to imitate every old detail. It should respect the scale and features being retained and make the transition deliberate.
Plan repairs as real building work
“Keep existing” can involve more than leaving an item untouched. Windows may need to be removed, repaired and reinstated. Timber or plaster may need careful protection. Masonry repairs may require compatible materials and specialist advice.
These activities take time and need a clear method. Our guide to repairing and retaining original features looks more closely at this part of the project.
Allow for what may be uncovered
Removing later finishes can reveal decay, moisture, movement or earlier alterations. Agree on how findings will be photographed, assessed and discussed before related work continues.
This does not mean every older-home budget needs a worst-case allowance. It means the contract and project team should have a sensible way to deal with conditions that could not reasonably be seen earlier.
Choose a team that can work together
The project may involve an architect or building designer, engineer, heritage consultant, planner and certifier. Sydney Custom Builders carries out the construction and coordinates the trades around the agreed design and repair work.
Clear communication between those roles matters when the building reveals something unexpected or a retained feature needs a practical solution on site.
Explore our heritage home restoration and renovation service, then read where to begin with heritage approvals. Tell us what you value about the home and what you would like to change, even if the design is still taking shape.
Sydney Custom Builders
Licensed Sydney Builder
Sydney Custom Builders builds custom homes, major renovations and extensions across Sydney. These guides share practical advice for homeowners planning a building project.